Introducing 215 Girgen Drive, a meticulously maintained one-owner residence nestled on a picturesque corner lot in the serene community of Vermillion, Minnesota. This expansive 4-bedroom, 2-bathroom, single-story home offers over 3,000 square feet of thoughtfully designed living space, seamlessly blending comfort and functionality.
Upon entering, you'll be greeted by a spacious living room featuring a cozy gas fireplace, perfect for gatherings and relaxation. The well-appointed kitchen boasts modern appliances, ample cabinetry, and a convenient center island, catering to both everyday meals and entertaining. Adjacent to the kitchen, the dining area provides a welcoming atmosphere for family dinners.
The private master suite serves as a tranquil retreat, complete with a walk-in closet and a luxurious en-suite bathroom featuring a jetted tub and separate walk-in shower. Three additional generously sized bedrooms offer versatility for family, guests, or a home office setup.
The lower level presents a vast family room, ideal for recreational activities, complemented by abundant storage options to keep your living spaces organized and clutter-free.
Situated on a 0.32-acre lot, the exterior of the home is equally impressive, featuring a patio area for outdoor enjoyment and an in-ground sprinkler system to maintain the lush landscape effortlessly. The attached two-car garage provides convenience and additional storage space.
This property has been pre-inspected, including radon testing, ensuring peace of mind for prospective homeowners. Located within the esteemed Hastings Public School District, with Pinecrest Elementary, Hastings Middle, and Hastings High School in close proximity and also St. John's the Baptist Elementary School for Pre-K through 4th Grade, this home offers both quality and convenience.
Don't miss the opportunity to own this exceptional residence in Vermillion. Contact us today to schedule a private showing and experience firsthand the comfort and elegance this home has to offer.
Closed
$460,000
215 Girgen Dr, Vermillion, MN 55085
4beds
3,410sqft
Single Family
Built in 1995
0.32 Acres Lot
$466,500 Zestimate®
$135/sqft
$2,871 Estimated rent
Home value
$466,500
$434,000 - $504,000
$2,871/mo
Zestimate® history
Owner options
List your home for rent
$2,871/mo
Rent Zestimate®
Find your next renter with Zillow Rental Manager. Plus, with online applications, you can quickly screen prospective tenants – for free.
$2,871/mo
Rent Zestimate®
Refinance and save
$2,912/mo
Est. payment
Refinancing to a lower rate could help reduce your monthly payments and save thousands over the life of the loan.
$2,912/mo
Est. payment
Explore your selling options
Work with a Zillow partner agent
Leverage their expertise and Zillow's premium Showcase listings to get your home seen by more buyers.
Get startedList with your own agent
Get your home in front of millions of buyers by listing it on Zillow.
Learn how to do itSell it yourself
Take full control of how buyers see your home on Zillow by listing For Sale by Owner (FSBO).
List your homeWhat's special
Zillow last checked:
Listing updated:
Listed by:
Joseph Lawler 507-218-7299,
Minnesota Realty Company
Bought with:
Joseph Lawler
Minnesota Realty Company
Source: NorthstarMLS as distributed by MLS GRID,MLS#: 6674002
Facts & features
Interior
Bedrooms & bathrooms
- Bedrooms: 4
- Bathrooms: 2
- Full bathrooms: 2
Bedroom
- Level: Main
- Area: 273.7 Square Feet
- Dimensions: 11.9 x 23.0
Bedroom 2
- Level: Main
- Area: 157.95 Square Feet
- Dimensions: 13.5 x 11.7
Bedroom 3
- Level: Main
- Area: 135.6 Square Feet
- Dimensions: 12.0 x 11.3
Primary bathroom
- Level: Main
- Area: 105.45 Square Feet
- Dimensions: 11.10 x 9.5
Bathroom
- Level: Main
- Area: 56.8 Square Feet
- Dimensions: 7.10 x 8.0
Dining room
- Level: Main
- Area: 268.92 Square Feet
- Dimensions: 16.6 x 16.2
Family room
- Level: Basement
- Area: 865.06 Square Feet
- Dimensions: 51.8 x 16.7
Kitchen
- Level: Main
- Area: 184.07 Square Feet
- Dimensions: 15.2 x 12.11
Laundry
- Level: Main
- Area: 110.49 Square Feet
- Dimensions: 12.7 x 8.7
Living room
- Level: Main
- Area: 266.2 Square Feet
- Dimensions: 12.1 x 22.0
Storage
- Level: Basement
- Area: 181.35 Square Feet
- Dimensions: 19.5 x 9.3
Storage
- Level: Basement
- Area: 166.5 Square Feet
- Dimensions: 11.10 x 15.0
Utility room
- Level: Basement
- Area: 109.56 Square Feet
- Dimensions: 13.2 x 8.3
Heating
- Forced Air, Fireplace(s)
Cooling
- Central Air
Appliances
- Included: Air-To-Air Exchanger, Central Vacuum, Dishwasher, Dryer, Gas Water Heater, Range, Refrigerator, Washer, Water Softener Owned
- Laundry: Common Area, Gas Dryer Hookup, Main Level, In Unit, Washer Hookup
Features
- Central Vacuum
- Basement: Block,Daylight,Egress Window(s),Finished,Full,Storage Space
- Number of fireplaces: 1
- Fireplace features: Circulating, Gas, Insert, Living Room
Interior area
- Total structure area: 3,410
- Total interior livable area: 3,410 sqft
- Finished area above ground: 1,844
- Finished area below ground: 1,160
Property
Parking
- Total spaces: 2
- Parking features: Attached, Gravel, Concrete, Garage, Garage Door Opener, Insulated Garage, RV Access/Parking, Storage
- Attached garage spaces: 2
- Has uncovered spaces: Yes
- Details: Garage Dimensions (26 x 24)
Accessibility
- Accessibility features: Doors 36"+, Door Lever Handles, No Stairs External, Roll-In Shower, Soaking Tub
Features
- Levels: One
- Stories: 1
- Patio & porch: Patio
- Pool features: None
- Fencing: None
Lot
- Size: 0.32 Acres
- Dimensions: 100 x 140
- Features: Corner Lot, Tree Coverage - Light
Details
- Foundation area: 2016
- Parcel number: 402880201010
- Zoning description: Residential-Single Family
Construction
Type & style
- Home type: SingleFamily
- Property subtype: Single Family
Materials
- Block, Frame
- Roof: Asphalt
Condition
- New construction: No
- Year built: 1995
Utilities & green energy
- Electric: Circuit Breakers, 200+ Amp Service, Power Company: Xcel Energy
- Gas: Natural Gas
- Sewer: City Sewer/Connected
- Water: City Water/Connected
Community & HOA
Community
- Subdivision: Girgens 3rd Add
HOA
- Has HOA: No
Location
- Region: Vermillion
Financial & listing details
- Price per square foot: $135/sqft
- Tax assessed value: $444,900
- Annual tax amount: $3,902
- Date on market: 2/20/2025
- Cumulative days on market: 6 days
- Road surface type: Unimproved
Price history
| Date | Event | Price |
|---|---|---|
| 4/25/2025 | Sold | $460,000+8.2%$135/sqft |
Source:  NorthstarMLS as distributed by MLS GRID #6674002 Report a problem NorthstarMLS as distributed by MLS GRID #6674002 Report a problem | ||
| 3/6/2025 | Pending sale | $425,000$125/sqft |
Source: NorthstarMLS as distributed by MLS GRID #6674002 Report a problem | ||
| 2/27/2025 | Listed for sale | $425,000$125/sqft |
Source: NorthstarMLS as distributed by MLS GRID #6674002 Report a problem | ||
Public tax history
| Year | Property taxes | Tax assessment |
|---|---|---|
| 2024 | $3,924 +0.6% | $444,900 +2% |
| 2023 | $3,902 -0.1% | $436,100 -1.9% |
| 2022 | $3,906 +9.4% | $444,500 +21.6% |
| 2021 | $3,572 +0.7% | $365,600 +6.9% |
| 2020 | $3,546 +1.4% | $341,971 +6% |
| 2019 | $3,496 | $322,500 +10.1% |
| 2018 | $3,496 +2.3% | $292,800 0% |
| 2017 | $3,417 +0.5% | $292,900 +13.4% |
| 2016 | $3,401 +9.7% | $258,200 -2.1% |
| 2015 | $3,099 -4.1% | $263,709 +11.6% |
| 2014 | $3,230 +5.9% | $236,241 +2.5% |
| 2013 | $3,051 -3.4% | $230,573 |
| 2012 | $3,160 -10.2% | -- |
| 2011 | $3,517 +5.3% | -- |
| 2010 | $3,341 +1.4% | -- |
| 2009 | $3,296 +4.4% | -- |
| 2008 | $3,159 -1.8% | -- |
| 2007 | $3,216 -2.3% | -- |
| 2006 | $3,293 +22.8% | -- |
| 2004 | $2,681 +25.8% | -- |
| 2003 | $2,132 +27.6% | -- |
| 2002 | $1,671 -19.9% | -- |
| 2001 | $2,087 | -- |
Find assessor info on the county website
Neighborhood: 55085
Nearby homes
- $383,8004 bd2 ba1.8k sqft219 Girgen St, Vermillion, MN 55085Off Market
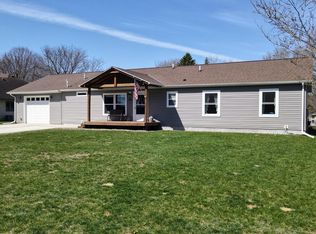
- $363,0002 bd1 ba1.4k sqft104 Girgen Dr, Vermillion, MN 55085Off Market
- $415,4003 bd2 ba1.8k sqft105 Girgen Dr, Vermillion, MN 55085Off Market
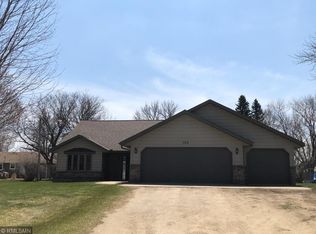
- $363,8003 bd2 ba1k sqft109 Girgen Dr, Vermillion, MN 55085Off Market
- $363,6003 bd2 ba1.1k sqft304 Park Ave N, Vermillion, MN 55085Off Market
- $500,4003 bd2 ba1.8k sqft223 Girgen St, Vermillion, MN 55085Off Market
- $341,3003 bd2 ba1.7k sqft206 Park Ave N, Vermillion, MN 55085Off Market
- $447,9004 bd2 ba1.3k sqft116 Oak St E, Vermillion, MN 55085Off Market
Nearby schools
GreatSchools rating
- 8/10Pinecrest Elementary SchoolGrades: K-4Distance: 6.3 mi
- 5/10Hastings Middle SchoolGrades: 5-8Distance: 6.4 mi
- 9/10Hastings High SchoolGrades: 9-12Distance: 6 mi
Get a cash offer in 3 minutes
Find out how much your home could sell for in as little as 3 minutes with a no-obligation cash offer.
Estimated market value
$466,500
Get a cash offer in 3 minutes
Find out how much your home could sell for in as little as 3 minutes with a no-obligation cash offer.
Estimated market value
$466,500
- Minnesota
- Dakota County
- Vermillion
- 55085
- 215 Girgen Dr
Nearby cities
Nearby zip codes
Other Vermillion Topics
