Skip main navigation
Pending
  • $1,022,455

    215 Golden Gate Ln, Vacaville, CA 95687

    5beds
    3,235sqft
    : 
    Loading
    Get pre-qualified
    Single Family Residence, Residential
    Built in 2026
    9,069 Square Feet Lot
    $1,022,800 Zestimate®
    $316/sqft
    $275/mo HOA

    What's special

    Spacious loftLarger lotTandem garage entryCoveted islandWrap around porchClassic foyerSerene primary suite
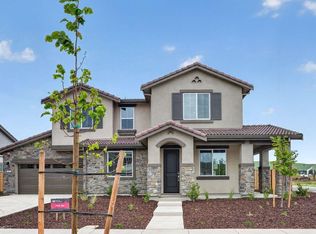
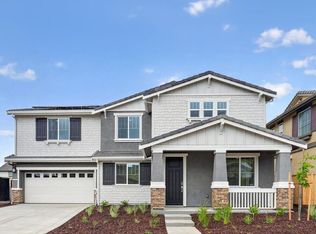
    What's Special: Corner Lot | Larger Lot | Close to Park | 5th Bedroom. New Construction - August Completion! Built by Taylor Morrison, America's Most Trusted Home Builder. Welcome to the Marigold at 215 Golden Gate Lane in Rosemary Grove at Lagoon Valley! Warm, thoughtful, and modern, this inviting home welcomes you from the porch into a classic foyer with a flex room ready to become a home gym, craft space, playroom, or whatever fits your lifestyle. The great room flows beautifully into a casual dining area and kitchen featuring stainless steel appliances and a coveted island, perfect for everyday living and joyful gatherings. A secondary bedroom with a shared full bath is tucked near the tandem garage entry, offering a comfortable retreat for visiting guests. Upstairs, a spacious loft opens to three additional bedrooms, a shared full bath, and a conveniently placed laundry room. Completing the second floor is a serene primary suite with a generous walk-in closet and a calming, spa inspired primary bathroom designed for rest and renewal. Additional Highlights Include: Pendant lights over kitchen island, secondary bedroom with full bath in place of study/half bath, 8' interior doors, covered outdoor room, and wrap around porch. MLS#ML82045704
    75 days
    |
    21
    |
    0
    |

    Zillow last checked:

    Listing updated:

    Listed by:

    Veronica Roberson 00968975 855-571-8014,

    Taylor Morrison Services Inc 925-983-4691

    Source: MLSListings Inc,MLS#: ML82045704MLS Logo

      Facts & features

      Interior

      Bedrooms & bathrooms
      • Bedrooms: 5
      • Bathrooms: 3
      • Full bathrooms: 3
      Rooms
      • Room types: Great Room, Laundry, Loft
      Bedroom
      • Features: GroundFloorBedroom, WalkinCloset
      Bathroom
      • Features: DoubleSinks, PrimaryStallShowers, ShoweroverTub1, StallShower2plus, FullonGroundFloor
      Dining room
      • Features: DiningFamilyCombo
      Family room
      • Features: KitchenFamilyRoomCombo
      Kitchen
      • Features: Hookups_IceMaker, IslandwithSink, Pantry
      Heating
      • Central Forced Air
      Cooling
      • Central Air
      Appliances
      • Included: Electric Cooktop, Dishwasher, Disposal, Electric Oven/Range
      • Laundry: Upper Floor, Inside
      Features
      • High Ceilings, Walk-In Closet(s)
      • Flooring: Carpet, Laminate
      Interior area
      • Total structure area: 3,235
      • Total interior livable area: 3,235 sqft

      Property

      Parking
      • Total spaces: 3
      • Parking features: Attached, Electric Vehicle Charging Station(s)
      • Attached garage spaces: 3
      Features
      • Stories: 2
      • Exterior features: Back Yard, Fenced
      • Pool features: Community
      Lot
      • Size: 9,069 Square Feet
      Details
      • Parcel number: 128146020
      • Zoning: Residential
      • Special conditions: NewSubdivision

      Construction

      Type & style
      • Home type: SingleFamily
      • Architectural style: Craftsman
      • Property subtype: Single Family Residence, Residential
      Materials
      • Foundation: Slab
      • Roof: Concrete
      Condition
      • New construction: Yes
      • Year built: 2026

      Utilities & green energy

      • Gas: PublicUtilities
      • Sewer: Public Sewer
      • Water: Public
      • Utilities for property: Public Utilities, Water Public

      Community & HOA

      HOA
      • Has HOA: Yes
      • Amenities included: Barbecue Area, Club House, Community Pool, Community Security Gate, Gym Exercise Facility, Playground, Putting Green
      • HOA fee: $275 monthly
      Location
      • Region: Vacaville

      Financial & listing details

      • Price per square foot: $316/sqft
      • Date on market: 5/4/2026
      • Listing agreement: ExclusiveRightToSell
      • Listing terms: FHA, VALoan, CashorConventionalLoan

        Estimated market value

        $1,022,800

        $972,000 - $1.07M

        $4,355/mo

        Price history

        DateEventPrice
        5/11/2026Pending sale$1,022,455$316/sqft
        Source: MLSListings Inc #ML82045704 Report a problem
        5/4/2026Listed for sale$1,022,455$316/sqft
        Source: MLSListings Inc #ML82045704 Report a problem

        Public tax history

        Tax history is unavailable.

        Monthly payment

        Est. payment

        Payment breakdown

        Explore the cost of this home by adjusting the details. Changes won't be saved.
        All calculations are estimates and provided by Zillow, Inc. for informational purposes only. Actual amounts may vary.
        HOA fees may include property taxes on listings classified as Co-Ops. Contact the listing agent and/or owner for fee details.
        Mortgage interest rates are dependent on a number of factors, including credit score, down payment, and repayment length. Interest rate data provided by Zillow Group Marketplace, Inc. as of 1/1/1970 from various mortgage lenders with which we have lead or other similar arrangements; the Estimated Payment is an average of those rates.
        See how much you could borrow to make a competitive offer.

        Climate risks

        Neighborhood: 95687

        Getting around

        0 / 100
        Car-Dependent
        0 / 100
        No Nearby Transit
        25 / 100
        Somewhat Bikeable

        Nearby schools

        GreatSchools rating
        Schools provided by the listing agent
        • District: VacavilleUnified

        Source: MLSListings Inc. This data may not be complete. We recommend contacting the local school district to confirm school assignments for this home.

        A local agent can set up tours, give advice and negotiate with sellers.

        Browse local experts

        Similar homes

          1. Local buyer's agents are ready to help