Great location! Orchard Park is at the end of the street. Walk to schools with Welch Pool, Holmes-Foster Park and bike paths nearby. Downtown State College and Penn State campus are less than 2 miles away! Located on a cul-de-sac. Extensive hardscaping make the patio a relaxing or great entertaining space -- a true joy. Plus, wiring is in place for a hot tub! This home features a thoughtful floor plan with room for all. 4 bedrooms and 2 full baths on the second floor. Main level has mostly hardwood floors and boasts a study, living room, dining room and kitchen that overlook the eating area and family room. The family room is complete with wood burning fireplace and triple sliding glass door to the patios. The basement area is bright and ready for all sorts of possibilities. The nook area is great for an office or workout space. The unfinished area is perfect for a workshop and also has a slop sink and toilet. Plenty of floor storage above the garage. Property is radon mitigated with fan in attic above garage. *Listing agent is the seller.
Sold for $545,000
$545,000
215 Grace Ct, State College, PA 16801
4beds
3,072sqft
Single Family Residence
Built in 1992
0.32 Acres Lot
$585,600 Zestimate®
$177/sqft
$3,215 Estimated rent
Home value
$585,600
$556,000 - $615,000
$3,215/mo
Zestimate® history
Owner options
List your home for rent
$3,215/mo
Rent Zestimate®
Find your next renter with Zillow Rental Manager. Plus, with online applications, you can quickly screen prospective tenants – for free.
$3,215/mo
Rent Zestimate®
Refinance and save
$3,623/mo
Est. payment
Refinancing to a lower rate could help reduce your monthly payments and save thousands over the life of the loan.
$3,623/mo
Est. payment
Explore your selling options
Work with a Zillow partner agent
Leverage their expertise and Zillow's premium Showcase listings to get your home seen by more buyers.
Get startedList with your own agent
Get your home in front of millions of buyers by listing it on Zillow.
Learn how to do itSell it yourself
Take full control of how buyers see your home on Zillow by listing For Sale by Owner (FSBO).
List your homeWhat's special
Zillow last checked:
Listing updated:
Listed by:
Karen Clark 814-360-5331,
Kissinger, Bigatel & Brower
Bought with:
Beth Richards, ABO60232L
Kissinger, Bigatel & Brower
Source: Bright MLS,MLS#: PACE2510408
Facts & features
Interior
Bedrooms & bathrooms
- Bedrooms: 4
- Bathrooms: 3
- Full bathrooms: 2
- 1/2 bathrooms: 1
- Main level bathrooms: 1
Rooms
- Room types: Living Room, Dining Room, Primary Bedroom, Kitchen, Family Room, Breakfast Room, Study, Laundry, Recreation Room, Primary Bathroom, Full Bath, Half Bath, Additional Bedroom
Basement
- Area: 1008
Heating
- Heat Pump, Electric
Cooling
- Central Air, Electric
Appliances
- Included: Self Cleaning Oven, Washer, Dishwasher, Dryer, Disposal, Ice Maker, Refrigerator, Oven/Range - Electric, Water Dispenser, Water Heater
- Laundry: Main Level, Laundry Room
Features
- Breakfast Area, Chair Railings, Ceiling Fan(s), Crown Molding, Dining Area, Family Room Off Kitchen, Flat, Bathroom - Tub Shower, Primary Bath(s), Dry Wall
- Flooring: Vinyl, Wood, Carpet, Ceramic Tile
- Windows: Double Hung, Double Pane Windows, Screens, Sliding
- Basement: Full,Partially Finished,Windows,Workshop
- Number of fireplaces: 1
- Fireplace features: Brick, Glass Doors, Wood Burning
Interior area
- Total structure area: 3,332
- Total interior livable area: 3,072 sqft
- Finished area above ground: 2,324
- Finished area below ground: 748
Property
Parking
- Total spaces: 6
- Parking features: Garage Faces Front, Driveway, Attached, Other
- Attached garage spaces: 2
- Uncovered spaces: 4
Accessibility
- Accessibility features: None
Features
- Levels: Two
- Stories: 2
- Patio & porch: Patio, Brick
- Exterior features: Extensive Hardscape, Lighting, Flood Lights
- Pool features: None
- Has view: Yes
- View description: Garden
Lot
- Size: 0.32 Acres
- Features: Cul-De-Sac, Suburban
Details
- Additional structures: Above Grade, Below Grade
- Parcel number: 24019,108,0000
- Zoning: R
- Special conditions: Standard
Construction
Type & style
- Home type: SingleFamily
- Architectural style: Traditional
- Property subtype: Single Family Residence
Materials
- Vinyl Siding, Brick Front
- Foundation: Block
- Roof: Shingle
Condition
- Excellent
- New construction: No
- Year built: 1992
Details
- Builder name: Steve Hackman
Utilities & green energy
- Electric: 200+ Amp Service
- Sewer: Public Sewer
- Water: Public
- Utilities for property: Cable Connected, Multiple Phone Lines, Cable
Community & HOA
Community
- Security: Smoke Detector(s)
- Subdivision: Shamrock Estates
HOA
- Has HOA: No
Location
- Region: State College
- Municipality: FERGUSON TWP
Financial & listing details
- Price per square foot: $177/sqft
- Tax assessed value: $97,510
- Annual tax amount: $5,837
- Date on market: 5/31/2024
- Listing agreement: Exclusive Right To Sell
- Listing terms: Cash,Conventional,VA Loan
- Inclusions: Range, Refrigerator, 2 Picnic Tables, 2 Picnic Benches, Fireplace Screen, Radon Mitigation, Hot Tub Wiring, Shelving In Study & Bedrooms
- Exclusions: Window Curtains, Washer, Dryer
- Ownership: Fee Simple
- Road surface type: Paved
Price history
| Date | Event | Price |
|---|---|---|
| 8/6/2024 | Sold | $545,000-7.2%$177/sqft |
Source:  Bright MLS #PACE2510408 Report a problem Bright MLS #PACE2510408 Report a problem | ||
| 6/12/2024 | Pending sale | $587,000$191/sqft |
Source: Bright MLS #PACE2510408 Report a problem | ||
| 5/31/2024 | Listed for sale | $587,000$191/sqft |
Source: Bright MLS #PACE2510408 Report a problem | ||
Public tax history
| Year | Property taxes | Tax assessment |
|---|---|---|
| 2024 | $5,966 +9.7% | $97,510 +7.4% |
| 2023 | $5,436 +6.2% | $90,800 |
| 2022 | $5,117 | $90,800 |
| 2021 | $5,117 +18.9% | -- |
| 2020 | $4,303 +0.1% | $90,800 |
| 2019 | $4,301 +7.6% | $90,800 |
| 2018 | $3,996 | $90,800 |
| 2017 | -- | $90,800 |
| 2016 | -- | $90,800 |
| 2015 | -- | $90,800 |
| 2014 | -- | $90,800 |
| 2013 | -- | $90,800 |
| 2012 | -- | $90,800 |
| 2011 | -- | $90,800 |
| 2010 | -- | $90,800 |
| 2009 | -- | $90,800 |
| 2006 | -- | $90,800 |
| 2005 | -- | $90,800 |
| 2004 | -- | $90,800 |
| 2003 | -- | $90,800 |
| 2002 | -- | $90,800 |
| 2000 | -- | $90,800 |
Find assessor info on the county website
Neighborhood: 16801
Nearby homes
- $514,3004 bd2 ba2k sqft221 Grace Ct, State College, PA 16801Off Market
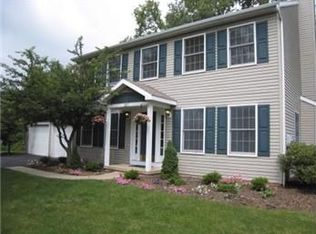
- $430,8003 bd2 ba1.7k sqft951 Crabapple Dr, State College, PA 16801Off Market
- $414,7003 bd2 ba1.6k sqft955 Crabapple Dr, State College, PA 16801Off Market
- $589,0004 bd2 ba2.3k sqft209 Grace Ct, State College, PA 16801Off Market
- $465,2003 bd2 ba2k sqft1244-32 Westerly Pkwy, State College, PA 16801Off Market
- $586,4004 bd3 ba2.5k sqft947 Crabapple Dr, State College, PA 16801Off Market
- $416,3003 bd2 ba1.6k sqft959 Crabapple Dr, State College, PA 16801Off Market
- $677,4004 bd4 ba3.3k sqft227 Grace Ct, State College, PA 16801Off Market
Nearby schools
GreatSchools rating
- 9/10Corl Street El SchoolGrades: K-5Distance: 0.4 mi
- 10/10State College Area High SchoolGrades: 8-12Distance: 0.7 mi
- 9/10Park Forest Middle SchoolGrades: 6-8Distance: 3.4 mi
Schools provided by the listing agent
- High: State College Area
- District: State College Area
Source: Bright MLS. This data may not be complete. We recommend contacting the local school district to confirm school assignments for this home.


Get pre-qualified for a loan
At Zillow Home Loans, we can pre-qualify you in as little as 5 minutes with no impact to your credit score.An equal housing lender. NMLS #10287.
- Pennsylvania
- Centre County
- State College
- 16801
- 215 Grace Ct
