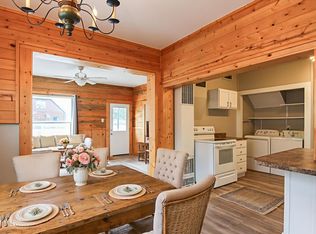
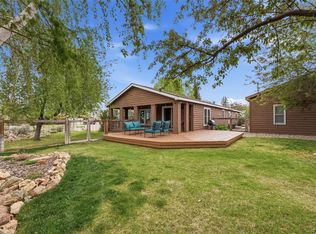
Welcome to this charming 3 bedroom, 2 bathroom home located near the heart of downtown Kremmling! Enjoy the convenience of being within walking distance to local shops, restaurants, parks, and everyday amenities. This well maintained home offers comfortable living with a spacious layout, a 2-car garage, and plenty of storage throughout. The roof was replaced just two years ago, providing added peace of mind for years to come. Step outside and enjoy the recently stained decks, perfect for relaxing or taking in the fresh mountain air.
Need extra storage? This property includes three separate storage units, offering ample space for tools, outdoor gear, seasonal items, or hobbies.
Ideally located with convenient access to some of Colorado’s most desirable mountain destinations, this home is not far from Winter Park, Steamboat Springs, and the Summit County ski resorts. The area offers abundant outdoor recreation, including nearby lakes for fishing, boating, and water sports, as well as hunting, hiking, snowmobiling, and whitewater rafting. Whether you're looking for a full-time residence, mountain town retreat, or investment opportunity, this property combines convenience, functionality, and small-town charm in a highly desirable location.
For sale
$550,000
215 Grand Avenue, Kremmling, CO 80459
3beds
2,128sqft
Single Family Residence
Built in 1998
6,969 Square Feet Lot
$532,900 Zestimate®
$258/sqft
$-- HOA
What's special
- 34 days |
- 134 |
- 1 |
Zillow last checked:
Listing updated:
Listed by:
Keri Gage 970-531-4661 kerigagerealtor@gmail.com,
Century 21 Community First
Source: REcolorado as distributed by MLS GRID,MLS#: 3493706
Loading...
Facts & features
Interior
Bedrooms & bathrooms
- Bedrooms: 3
- Bathrooms: 2
- Full bathrooms: 2
- Main level bathrooms: 2
- Main level bedrooms: 3
Bedroom
- Level: Main
- Area: 183.54 Square Feet
- Dimensions: 13.3 x 13.8
Bedroom
- Level: Main
- Area: 121.03 Square Feet
- Dimensions: 9.1 x 13.3
Bedroom
- Level: Main
- Area: 103.88 Square Feet
- Dimensions: 10.6 x 9.8
Bathroom
- Features: En Suite Bathroom
- Level: Main
- Area: 161.13 Square Feet
- Dimensions: 13.1 x 12.3
Bathroom
- Features: Primary Suite
- Level: Main
- Area: 67.83 Square Feet
- Dimensions: 5.1 x 13.3
Dining room
- Level: Main
- Area: 119.21 Square Feet
- Dimensions: 13.1 x 9.1
Kitchen
- Level: Main
- Area: 158.27 Square Feet
- Dimensions: 13.3 x 11.9
Laundry
- Level: Main
- Area: 81.34 Square Feet
- Dimensions: 8.3 x 9.8
Heating
- Forced Air
Cooling
- None
Appliances
- Included: Dishwasher, Dryer, Gas Water Heater, Oven, Refrigerator, Washer
Features
- Ceiling Fan(s), High Ceilings, Laminate Counters, Primary Suite, Smoke Free
- Flooring: Carpet, Tile, Wood
- Windows: Double Pane Windows
- Basement: Crawl Space
Interior area
- Total structure area: 2,128
- Total interior livable area: 2,128 sqft
- Finished area above ground: 1,512
Property
Parking
- Total spaces: 2
- Parking features: Heated Garage
- Attached garage spaces: 2
Features
- Levels: One
- Stories: 1
- Patio & porch: Front Porch
- Exterior features: Private Yard, Rain Gutters
- Fencing: Partial
- Has view: Yes
- View description: Mountain(s)
Lot
- Size: 6,969 Square Feet
- Features: Corner Lot, Level
- Residential vegetation: Grassed
Details
- Parcel number: R020074
- Zoning: Residential
- Special conditions: Standard
Construction
Type & style
- Home type: SingleFamily
- Architectural style: Modular
- Property subtype: Single Family Residence
Materials
- Wood Siding
- Foundation: Concrete Perimeter
- Roof: Composition
Condition
- Year built: 1998
Utilities & green energy
- Electric: 110V, 220 Volts
- Sewer: Public Sewer
- Water: Public
- Utilities for property: Electricity Connected, Natural Gas Connected, Phone Available
Community & HOA
Community
- Security: Carbon Monoxide Detector(s), Smoke Detector(s)
- Subdivision: None
HOA
- Has HOA: No
Location
- Region: Kremmling
Financial & listing details
- Price per square foot: $258/sqft
- Tax assessed value: $433,720
- Annual tax amount: $1,628
- Date on market: 6/15/2026
- Listing terms: Cash,Conventional,FHA
- Exclusions: Sellers Personal Property, Curtain Rods And Curtains, Window Ac Unit, Garage Refrigerator And Freezer.
- Ownership: Individual
- Electric utility on property: Yes
- Road surface type: Paved
Estimated market value
$532,900
$506,000 - $560,000
$3,281/mo
Price history
| Date | Event | Price |
|---|---|---|
| 6/15/2026 | Listed for sale | $550,000+255.1%$258/sqft |
Source:  REcolorado as distributed by MLS GRID #3493706 Report a problem REcolorado as distributed by MLS GRID #3493706 Report a problem | ||
| 3/18/2017 | Listing removed | $154,900$73/sqft |
Source: RE/MAX Red #17-298 Report a problem | ||
| 3/15/2017 | Listed for sale | $154,900+674.5%$73/sqft |
Source: RE/MAX Red #17-298 Report a problem | ||
| 11/23/1998 | Sold | $20,000$9/sqft |
Source: Agent Provided Report a problem | ||
Public tax history
| Year | Property taxes | Tax assessment |
|---|---|---|
| 2024 | $1,628 +5.5% | $29,060 -9.3% |
| 2023 | $1,543 -2.4% | $32,050 +64.8% |
| 2022 | $1,581 | $19,450 -2.8% |
| 2021 | -- | $20,020 +5.6% |
| 2020 | $1,383 +33.7% | $18,960 |
| 2019 | $1,034 +17.3% | $18,960 +21.2% |
| 2017 | $882 -16.1% | $15,650 +25.6% |
| 2016 | $1,050 +49.1% | $12,460 |
| 2015 | $705 | $12,460 +14.7% |
| 2014 | $705 -21.4% | $10,860 -25% |
| 2012 | $896 -14.6% | $14,480 |
| 2011 | $1,049 +0.9% | $14,480 -15.2% |
| 2010 | $1,040 +6.9% | $17,070 +14.7% |
| 2009 | $973 | $14,880 |
| 2008 | $973 +0.9% | $14,880 |
| 2007 | $965 | $14,880 |
Find assessor info on the county website
Monthly payment
Est. payment
Payment breakdown
Explore the cost of this home by adjusting the details. Changes won't be saved.Climate risks
Neighborhood: 80459
Nearby schools
GreatSchools rating
- 3/10West Grand Middle SchoolGrades: K-8Distance: 0.5 mi
- 4/10West Grand High SchoolGrades: 9-12Distance: 0.7 mi
Schools provided by the listing agent
- Elementary: West Grand
- Middle: West Grand
- High: West Grand
- District: West Grand 1-JT
Source: REcolorado as distributed by MLS GRID. This data may not be complete. We recommend contacting the local school district to confirm school assignments for this home.
- $499,0004 bd3 ba2.2k sqft215 Grand Ave, Kremmling, CO 80459Off Market
- $530,7003 bd2 ba1.6k sqft211 Grand Ave, Kremmling, CO 80459Off Market
- $415,0003 bd1 ba1.5k sqft210 S 3rd St, Kremmling, CO 80459Sold
- $395,5003 bd1 ba672 sqft210 3rd St, Kremmling, CO 80459Off Market
- $173,6001 bd1 ba2.9k sqft214 Eagle Ave, Kremmling, CO 80459Off Market
- $628,7307 bd7 ba4.7k sqft201 Grand Ave, Kremmling, CO 80459Off Market
- $295,6002 bd1 ba2.1k sqft208 Eagle Ave, Kremmling, CO 80459Off Market
- $285,2002 bd1 ba1.1k sqft305 Grand Ave, Kremmling, CO 80459Off Market
A local agent can set up tours, give advice and negotiate with sellers.
Similar homes
- $579,0003 bd2 ba1.6k sqft202 S 9th Street, Kremmling, CO 80459For Sale
 MLS ID #S1069191, Carrie George, Keller Williams Top Of Rockies. Altitude Realtors
 - $575,0004 bd3 ba1.8k sqft404 South 5TH Street, Kremmling, CO 80459For Sale
 MLS ID #25-1306, Rebecca Smyth, eXp Realty, LLC. GCBOR
 - $529,0004 bd2 ba2.4k sqft212 17th Street, Kremmling, CO 80459For Sale
 MLS ID #S1066141, Carrie George, Keller Williams Top Of Rockies. Altitude Realtors
 - $485,0002 bd2 ba1.2k sqft1001 Kinsey Avenue, Kremmling, CO 80459For Sale
 MLS ID #S1067679, Brenda Kellen, Keller Williams Top Of Rockies. Altitude Realtors
 - $524,9993 bd2 ba1.3k sqft661 County Road 161, Kremmling, CO 80459For Sale
 MLS ID #3632904, Samantha Wise, Milehimodern. REcolorado as distributed by MLS GRID
 - $--3 bd3 ba1.6k sqft151 Spruce St, Hot Sulphur Springs, CO 80451AuctionAuction.com 2
- $329,9002 bd2 ba1.2k sqft411 Eagle Avenue, Kremmling, CO 80459For SaleMLS ID #26-854, Amber Lemon, Coldwell Banker Elevated Realty. GCBOR
- $449,0003 bd4 ba2.2k sqft282 GCR 19, Kremmling, CO 80459For SaleMLS ID #26-563, Amber Lemon, Coldwell Banker Elevated Realty. GCBOR
- $388,0002 bd2 ba1.1k sqft901, 903 Central Avenue, Kremmling, CO 80459For SaleMLS ID #S1067680, Anne Marie Ohly, Omni Real Estate. Altitude Realtors
- $699,9004 bd2 ba2.2k sqft360 GCR 194, Kremmling, CO 80459For SaleMLS ID #25-952, Amber Lemon, Coldwell Banker Elevated Realty. GCBOR
- $720,0003 bd2 ba1.7k sqft149 County Road 1018, Kremmling, CO 80498For SaleMLS ID #S1070208, Nicholas D. Baker, HomeSmart. Altitude Realtors
- $689,0002 bd2 ba1.4k sqft442 GCR 2414, Kremmling, CO 80459For SaleMLS ID #26-130, Amber Lemon, Coldwell Banker Elevated Realty. GCBOR
- $--3 bd2 ba1.6k sqft310 Spring St, Hot Sulphur Springs, CO 80451AuctionAuction.com 2
- $495,0003 bd2 ba2.1k sqft280 Nevava, Hot Sulphur, CO 80451For SaleMLS ID #S1069998, Brenda Kellen, Keller Williams Top Of Rockies. Altitude Realtors
- $426,0002 bd2 ba1k sqft343 Kinsey Avenue, Kremmling, CO 80459New ConstructionMLS ID #S1063996, Anne Marie Ohly, Omni Real Estate. Altitude Realtors
- $426,0002 bd2 ba1k sqft313 Kinsey Avenue, Kremmling, CO 80459New ConstructionMLS ID #S1063999, Anne Marie Ohly, Omni Real Estate. Altitude Realtors
- $299,9001 bd1 ba1.5k sqft6009 County Road 22, Kremmling, CO 80459For SaleMLS ID #26-860, Johnathan Bruin, Re/Max Red. GCBOR
- $398,0002 bd2 ba1k sqft323 Kinsey Avenue, Kremmling, CO 80459New ConstructionMLS ID #S1063997, Anne Marie Ohly, Omni Real Estate. Altitude Realtors
- $699,5003 bd2 ba1.6k sqft645 Nevava Street, Hot Sulphur Springs, CO 80451For SaleMLS ID #26-933, Janene L Johnson, Real Estate of Winter Park. GCBOR
- $692,5004 bd2 ba3k sqft56 GCR 373, Parshall, CO 80468For SaleMLS ID #25-1063, Amber Lemon, Coldwell Banker Elevated Realty. GCBOR
