Welcome Home! Discover this beautifully maintained and thoughtfully modernized 3-bedroom property, nestled in the highly sought-after Abington School District. Perfectly blending comfort and convenience, this home offers a move-in-ready opportunity for any buyer. Open House Schedule: Thursday, December 5th: 4:00 PM - 6:00 PM. Saturday, December 7th: 11:00 AM - 1:00 PM.
Sold for $217,000
$217,000
215 Grayson Dr, Clarks Summit, PA 18411
3beds
967sqft
Residential, Single Family Residence
Built in 1965
10,018 Square Feet Lot
$239,900 Zestimate®
$224/sqft
$1,605 Estimated rent
Home value
$239,900
$202,000 - $288,000
$1,605/mo
Zestimate® history
Owner options
List your home for rent
$1,605/mo
Rent Zestimate®
Find your next renter with Zillow Rental Manager. Plus, with online applications, you can quickly screen prospective tenants – for free.
$1,605/mo
Rent Zestimate®
Refinance and save
$1,500/mo
Est. payment
Refinancing to a lower rate could help reduce your monthly payments and save thousands over the life of the loan.
$1,500/mo
Est. payment
Explore your selling options
Work with a Zillow partner agent
Leverage their expertise and Zillow's premium Showcase listings to get your home seen by more buyers.
Get startedList with your own agent
Get your home in front of millions of buyers by listing it on Zillow.
Learn how to do itSell it yourself
Take full control of how buyers see your home on Zillow by listing For Sale by Owner (FSBO).
List your homeWhat's special
Zillow last checked:
Listing updated:
Listed by:
Kyle Savage,
Christian Saunders Real Estate
Bought with:
Renee Evelyn Williams, RS361683
Christian Saunders Real Estate C.S. Branch
Source: GSBR as distributed by MLS GRID,MLS#: SC6147
Facts & features
Interior
Bedrooms & bathrooms
- Bedrooms: 3
- Bathrooms: 1
- Full bathrooms: 1
Rooms
- Room types: Bathroom 1, Living Room, Kitchen, Bedroom 3, Bedroom 2, Bedroom 1
Bedroom 1
- Area: 109.37 Square Feet
- Dimensions: 9.8 x 11.16
Bedroom 2
- Area: 119.25 Square Feet
- Dimensions: 9 x 13.25
Bedroom 3
- Area: 117.47 Square Feet
- Dimensions: 12.7 x 9.25
Bathroom 1
- Area: 75.33 Square Feet
- Dimensions: 6.75 x 11.16
Kitchen
- Area: 171.08 Square Feet
- Dimensions: 15.33 x 11.16
Living room
- Area: 237.19 Square Feet
- Dimensions: 17.25 x 13.75
Heating
- Ductless
Cooling
- Ductless
Appliances
- Included: Dishwasher, Refrigerator, Microwave, Electric Oven
- Laundry: In Basement
Features
- Breakfast Bar, Eat-in Kitchen, Granite Counters
- Flooring: Hardwood
- Basement: Unfinished
- Attic: Pull Down Stairs
Interior area
- Total structure area: 967
- Total interior livable area: 967 sqft
- Finished area above ground: 967
- Finished area below ground: 0
Property
Parking
- Total spaces: 1
- Parking features: Driveway, Garage Faces Front
- Garage spaces: 1
- Has uncovered spaces: Yes
Features
- Stories: 1
- Exterior features: Private Yard
- Fencing: Back Yard
- Frontage length: 87.00
Lot
- Size: 10,018 Square Feet
- Dimensions: 87 x 115
- Features: Back Yard
Details
- Parcel number: 09002020066
- Zoning: R1
Construction
Type & style
- Home type: SingleFamily
- Architectural style: Ranch
- Property subtype: Residential, Single Family Residence
Materials
- Vinyl Siding
- Foundation: Stone
- Roof: Composition
Condition
- New construction: No
- Year built: 1965
Utilities & green energy
- Electric: 100 Amp Service
- Sewer: Public Sewer
- Water: Public
- Utilities for property: Cable Connected, Natural Gas Connected, Water Connected, Sewer Connected
Community & HOA
Location
- Region: Clarks Summit
Financial & listing details
- Price per square foot: $224/sqft
- Tax assessed value: $12,500
- Annual tax amount: $2,651
- Date on market: 12/2/2024
- Cumulative days on market: 7 days
- Listing terms: Cash,VA Loan,FHA,Conventional
- Road surface type: Paved
Price history
| Date | Event | Price |
|---|---|---|
| 1/24/2025 | Sold | $217,000+24.1%$224/sqft |
Source:  GSBR as distributed by MLS GRID #SC6147 Report a problem GSBR as distributed by MLS GRID #SC6147 Report a problem | ||
| 12/10/2024 | Pending sale | $174,900$181/sqft |
Source: GSBR as distributed by MLS GRID #SC6147 Report a problem | ||
| 12/2/2024 | Listed for sale | $174,900+20.6%$181/sqft |
Source: GSBR as distributed by MLS GRID #SC6147 Report a problem | ||
| 10/6/2016 | Sold | $145,000+20.8%$150/sqft |
Source: GSBR as distributed by MLS GRID #163473 Report a problem | ||
| 8/22/2014 | Sold | $120,000$124/sqft |
Source: GSBR as distributed by MLS GRID #142534 Report a problem | ||
Public tax history
Tax history is unavailable.
Neighborhood: 18411
Nearby homes
- $217,0003 bd1 ba1k sqft215 Grayson Dr #L-18, Clarks Green, PA 18411Sold
- $215,6003 bd1 ba850 sqft213 Grayson Dr, Clarks Green, PA 18411Off Market
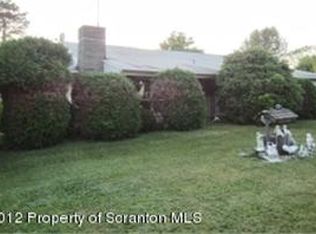
- $377,800-- bd-- ba-- sqft217 Grayson Dr, Clarks Green, PA 18411Off Market
- $442,700-- bd-- ba-- sqft238 Vassar Ave, Clarks Green, PA 18411Off Market
- $282,9003 bd2 ba1.2k sqft216 Grayson Dr #L-7, Clarks Green, PA 18411Off Market
- $268,1003 bd1 ba1.2k sqft216 Grayson Dr, Clarks Summit, PA 18411Off Market
- $401,100-- bd-- ba-- sqft228 Vassar Ave, Clarks Green, PA 18411Off Market
- $291,6003 bd2 ba1.7k sqft218 Grayson Dr, Clarks Green, PA 18411Off Market
Nearby schools
GreatSchools rating
- 7/10Clarks Summit Elementary SchoolGrades: K-4Distance: 1.2 mi
- 8/10Abington Heights Middle SchoolGrades: 5-8Distance: 3.6 mi
- 9/10Abington Heights High SchoolGrades: 9-12Distance: 1.7 mi


Get pre-qualified for a loan
At Zillow Home Loans, we can pre-qualify you in as little as 5 minutes with no impact to your credit score.An equal housing lender. NMLS #10287.
Sell for more on Zillow
Get a Zillow Showcase℠ listing at no additional cost and you could sell for .
$239,900
2% more
+$4,798
With Zillow Showcase(estimated)
$244,698
- Pennsylvania
- Lackawanna County
- Clarks Green
- 18411
- 215 Grayson Dr
Nearby cities
Nearby zip codes
Other Clarks Green Topics
