Skip main navigation
Pending
  • $299,900

    215 Greeley Loop, Davenport, FL 33837

    4beds
    2,182sqft
    : 
    Loading
    Get pre-qualified
    Single Family Residence
    Built in 1997
    7,701 Square Feet Lot
    $-- Zestimate®
    $137/sqft
    $33/mo HOA

    What's special

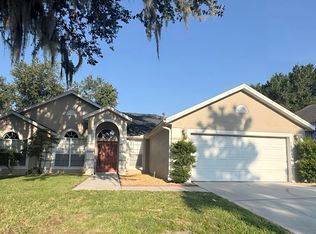
    Under contract-accepting backup offers. **Calling for Highest and Best to be delivered by Tuesday, 6/9, 5:00 EST. ** Welcome to your own slice of the Sunshine State at 215 Greeley Loop. Tucked away in the heart of Davenport, this home isn’t just a place to stay—it’s where your Florida lifestyle truly begins. The heart of the home is an expansive, light-filled living area that flows effortlessly into a kitchen designed for real life, whether that’s a quick morning coffee before heading to the parks or hosting a full-house Sunday dinner. The layout strikes that perfect balance between togetherness and privacy, offering spacious bedrooms that serve as true retreats at the end of a long day. Step outside, and you’ll find the ideal backdrop for weekend BBQs or simply soaking up the evening breeze. Location is everything here. Situated in a fast-growing pocket of Davenport, you’re perfectly positioned for the best of Central Florida. You’re just a short drive from the magic of Disney and world-class golf courses, yet far enough away to enjoy a sense of quiet community. With easy access to I-4, commuting to Orlando or hitting the beaches on either coast is a breeze. Plus, with local shopping, dining, and top-tier entertainment right around the corner at Posner Park, you never have to venture far for what you need. Whether you’re looking for a primary residence that feels like a vacation, or a savvy investment in one of the region's most sought-after zip codes, 215 Greeley Loop delivers. Come see why this is the one you’ve been waiting for.
    32 days
    |
    3,687
    |
    233
    |

    Likely to sell faster than

    Zillow last checked:

    Listing updated:

    Listed by:

    David Purdie, PA 407-446-2961,

    COMPASS FLORIDA LLC 407-203-9441

    Source: Stellar MLS,MLS#: O6412672MLS LogoOriginating MLS: Osceola

      Facts & features

      Interior

      Bedrooms & bathrooms
      • Bedrooms: 4
      • Bathrooms: 3
      • Full bathrooms: 3
      Rooms
      • Room types: Family Room, Dining Room
      Primary bedroom
      • Features: Built-in Closet
      • Level: First
      Bedroom 2
      • Features: Built-in Closet
      • Level: First
      Bedroom 3
      • Features: Built-in Closet
      • Level: First
      Bathroom 1
      • Level: First
      Bathroom 2
      • Level: First
      Kitchen
      • Level: First
      Living room
      • Level: First
      Heating
      • Central, Electric
      Cooling
      • Central Air
      Appliances
      • Included: Cooktop, Dishwasher, Range, Refrigerator
      • Laundry: Laundry Room
      Features
      • Ceiling Fan(s), High Ceilings, Kitchen/Family Room Combo, Open Floorplan, Primary Bedroom Main Floor
      • Flooring: Ceramic Tile
      • Has fireplace: No
      Interior area
      • Total structure area: 2,876
      • Total interior livable area: 2,182 sqft
      Video & virtual tour

      Property

      Parking
      • Total spaces: 2
      • Parking features: Driveway
      • Attached garage spaces: 2
      • Has uncovered spaces: Yes
      Features
      • Levels: One
      • Stories: 1
      • Patio & porch: Rear Porch, Screened
      • Exterior features: Private Mailbox, Private Yard
      • Has private pool: Yes
      • Pool features: In Ground
      Lot
      • Size: 7,701 Square Feet
      • Dimensions: 70 x 110
      Details
      • Parcel number: 262523488059001950
      • Special conditions: None

      Construction

      Type & style
      • Home type: SingleFamily
      • Property subtype: Single Family Residence
      Materials
      • Stucco
      • Foundation: Slab
      • Roof: Shingle
      Condition
      • New construction: No
      • Year built: 1997

      Utilities & green energy

      • Sewer: Public Sewer
      • Water: Public
      • Utilities for property: Electricity Connected

      Community & HOA

      Community
      • Features: Clubhouse, Park, Playground, Pool, Tennis Court(s)
      • Pet fee: $0 monthly
      • Subdivision: WESTRIDGE PH 04
      HOA
      • Has HOA: Yes
      • Amenities included: Basketball Court, Playground, Pool, Tennis Court(s)
      • HOA fee: $33 monthly
      • HOA name: Westridge Homeowners Association - Extreme Mgmt.
      Location
      • Region: Davenport

      Financial & listing details

      • Price per square foot: $137/sqft
      • Tax assessed value: $375,328
      • Annual tax amount: $5,431
      • Date on market: 6/4/2026
      • Cumulative days on market: 31 days
      • Listing terms: Cash,Conventional
      • Ownership: Fee Simple
      • Total actual rent: 0
      • Electric utility on property: Yes
      • Road surface type: Asphalt

        Estimated market value

        Not available

        Estimated sales range

        Not available

        Not available

        Price history

        DateEventPrice
        6/12/2026Pending sale$299,900$137/sqft
        Source: Stellar MLS #O6412672 Report a problem
        6/4/2026Listed for sale$299,900+69.3%$137/sqft
        Source: Stellar MLS #O6412672 Report a problem
        9/7/2019Listing removed$1,800$1/sqft
        Source: Watson - Championsgate Report a problem
        8/14/2019Listed for rent$1,800+33.3%$1/sqft
        Source: Watson - Championsgate Report a problem
        6/13/2015Listing removed$1,350$1/sqft
        Source: Watson - Championsgate Report a problem
        6/5/2015Listed for rent$1,350+1.9%$1/sqft
        Source: Watson - Championsgate Report a problem
        5/1/2014Listing removed$1,325$1/sqft
        Source: Watson Realty - Championships Gate/Davenport PM Report a problem
        4/21/2014Listed for rent$1,325$1/sqft
        Source: WPM - Champions Gate Report a problem
        4/9/1997Sold$177,100$81/sqft
        Source: Public Record Report a problem

        Public tax history

        YearProperty taxesTax assessment
        2025$4,691 +5.5%$354,144 +10%
        2024$4,447 +4.6%$321,949 +10%
        2023$4,250 +9.9%$292,681 +10%
        2022$3,869 +15.4%$266,074 +10%
        2021$3,351 +2.6%$241,885 +3.7%
        2020$3,266 +6.2%$233,212 +10%
        2019$3,074 -11.6%$212,011 +3.8%
        2018$3,477 +6.6%$204,179 +16.5%
        2017$3,261 +38.5%$175,215 +10%
        2016$2,355 -6.7%$159,286 -2.8%
        2015$2,524 -1.7%$163,863 +10%
        2014$2,569 +15.6%$148,966 +10%
        2013$2,223 +17.4%$135,424 +10%
        2012$1,894 -7.3%$123,113 -6.2%
        2011$2,043 -13.7%$131,281 -13%
        2010$2,367 -23.9%$150,971 -19%
        2009$3,109 -14.7%$186,310 -20.6%
        2008$3,644 $234,776
        2007-- --
        2006$4,342 --
        2005-- --
        2004$2,650 +3.7%--
        2003$2,554 -10%$155,110 -7.6%
        2002$2,839 +8.1%$167,850 +8.1%
        2001$2,627 $155,330

        Find assessor info on the county website

        Monthly payment

        Est. payment

        Payment breakdown

        Explore the cost of this home by adjusting the details. Changes won't be saved.
        All calculations are estimates and provided by Zillow, Inc. for informational purposes only. Actual amounts may vary.
        HOA fees may include property taxes on listings classified as Co-Ops. Contact the listing agent and/or owner for fee details.
        Mortgage interest rates are dependent on a number of factors, including credit score, down payment, and repayment length. Interest rate data provided by Zillow Group Marketplace, Inc. as of 1/1/1970 from various mortgage lenders with which we have lead or other similar arrangements; the Estimated Payment is an average of those rates.
        See how much you could borrow to make a competitive offer.

        Climate risks

        Neighborhood: 33837

        Getting around

        5 / 100
        Car-Dependent
        19 / 100
        Somewhat Bikeable

        Nearby schools

        GreatSchools rating

        A local agent can set up tours, give advice and negotiate with sellers.

        Browse local experts

        Similar homes

        Skip to the end of the carouselSkip to the beginning of the carousel