Like-new 2025-built home in the heart of Salisbury! This stylish and modern two-story home offers 3 bedrooms, 2.5 baths, and 1,482 square feet with a clean, modern layout designed for everyday living. The main level features an open-concept living, dining, and kitchen area with durable LVP wood flooring, recessed lighting, a sleek electric fireplace, and great natural light. The kitchen includes white cabinetry, granite countertops, stainless steel appliances, a center island, and modern black fixtures. Upstairs you’ll find 3 bedrooms, including a comfortable primary suite with private bath. Additional highlights include a main-level half bath, laundry area, neutral finishes throughout, covered front entry, rear patio, concrete driveway, and a manageable yard. Convenient Salisbury location close to downtown, local restaurants, shopping, and two parks including the Bell Tower Green.
Active
Price cut: $5K (7/13)
$269,999
215 Green St, Salisbury, NC 28114
3beds
1,482sqft
Single Family Residence
Built in 2025
0.14 Acres Lot
$269,700 Zestimate®
$182/sqft
$-- HOA
What's special
Manageable yardModern black fixturesRear patioGreat natural lightRecessed lightingMain-level half bathSleek electric fireplace
- 19 days |
- 232 |
- 16 |
Zillow last checked:
Listing updated:
Listed by:
Jonathan Wallace jcwallacehomes@gmail.com,
Wallace Realty
Source: Canopy MLS as distributed by MLS GRID,MLS#: 4397228
Loading...
Facts & features
Interior
Bedrooms & bathrooms
- Bedrooms: 3
- Bathrooms: 3
- Full bathrooms: 2
- 1/2 bathrooms: 1
Primary bedroom
- Level: Upper
Bedroom s
- Level: Upper
Bedroom s
- Level: Upper
Bathroom full
- Level: Upper
Bathroom full
- Level: Upper
Kitchen
- Level: Main
Living room
- Level: Main
Heating
- Heat Pump
Cooling
- Ceiling Fan(s), Central Air
Appliances
- Included: Dishwasher, Disposal, Electric Range, Electric Water Heater, Microwave, Refrigerator, Washer
- Laundry: Electric Dryer Hookup, Laundry Closet, Main Level
Features
- Kitchen Island
- Flooring: Carpet, Vinyl
- Has basement: No
- Fireplace features: Den
Interior area
- Total structure area: 1,482
- Total interior livable area: 1,482 sqft
- Finished area above ground: 1,482
- Finished area below ground: 0
Video & virtual tour
Property
Parking
- Parking features: Driveway
- Has uncovered spaces: Yes
Features
- Levels: Two
- Stories: 2
Lot
- Size: 0.14 Acres
Details
- Parcel number: 016437
- Zoning: UR8
- Special conditions: Standard
Construction
Type & style
- Home type: SingleFamily
- Property subtype: Single Family Residence
Materials
- Vinyl
- Foundation: Slab
Condition
- New construction: Yes
- Year built: 2025
Utilities & green energy
- Sewer: Public Sewer
- Water: City
Community & HOA
Community
- Security: Carbon Monoxide Detector(s), Security System, Smoke Detector(s)
- Subdivision: None
Location
- Region: Salisbury
Financial & listing details
- Price per square foot: $182/sqft
- Tax assessed value: $215,228
- Date on market: 6/27/2026
- Cumulative days on market: 19 days
- Listing terms: Cash,Conventional,FHA,USDA Loan,VA Loan
- Road surface type: Concrete, Paved
Estimated market value
$269,700
$256,000 - $283,000
$1,903/mo
Price history
| Date | Event | Price |
|---|---|---|
| 7/13/2026 | Price change | $269,999-1.8%$182/sqft |
Source:  Canopy MLS as distributed by MLS GRID #4397228 Report a problem Canopy MLS as distributed by MLS GRID #4397228 Report a problem | ||
| 6/27/2026 | Listed for sale | $274,999+6.2%$186/sqft |
Source: Canopy MLS as distributed by MLS GRID #4397228 Report a problem | ||
| 2/19/2026 | Sold | $259,000$175/sqft |
Source: Canopy MLS as distributed by MLS GRID #4330683 Report a problem | ||
| 1/9/2026 | Pending sale | $259,000$175/sqft |
Source: Canopy MLS as distributed by MLS GRID #4330683 Report a problem | ||
| 12/19/2025 | Listed for sale | $259,000$175/sqft |
Source: Canopy MLS as distributed by MLS GRID #4330683 Report a problem | ||
Public tax history
Tax history is unavailable.
Monthly payment
Est. payment
Payment breakdown
Explore the cost of this home by adjusting the details. Changes won't be saved.Climate risks
Neighborhood: Long Street
Nearby schools
GreatSchools rating
- 1/10Elizabeth Duncan Koontz Elementary SchoolGrades: PK-5Distance: 3.3 mi
- NAKnox Middle SchoolGrades: 6-8Distance: 1.9 mi
- 3/10Salisbury High SchoolGrades: 9-12Distance: 1.4 mi
Schools provided by the listing agent
- Elementary: Elizabeth Koontz
- Middle: Knox
- High: Salisbury
Source: Canopy MLS as distributed by MLS GRID. This data may not be complete. We recommend contacting the local school district to confirm school assignments for this home.
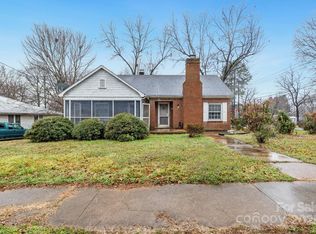
- $259,0004 bd2 ba1.8k sqft801 E Liberty St, Salisbury, NC 28144Sold
- $161,600-- bd2 ba1.7k sqft821 E Liberty St, Salisbury, NC 28144Off Market
- $289,300-- bd2 ba1.1k sqft727 E Liberty St, Salisbury, NC 28144Off Market
- $169,500-- bd1 ba1.2k sqft800 E Liberty St, Salisbury, NC 28144Off Market
- $31,320-- bd-- ba-- sqft800 E Liberty St, Salisbury, NC 28144Off Market
- $211,6004 bd2 ba1.7k sqft823 E Liberty St, Salisbury, NC 28144Off Market
- $120,000-- bd-- ba-- sqftE Liberty St, Salisbury, NC 28144Sold
- $183,0003 bd2 ba946 sqft719 E Liberty St, Salisbury, NC 28144Sold
A local agent can set up tours, give advice and negotiate with sellers.
Similar homes
- $284,9003 bd2 ba1.6k sqft420 E Bank St, Salisbury, NC 28144For Sale

 MLS ID #4400802, Rob Bean, Bean Realty Group LLC. Canopy MLS as distributed by MLS GRID
 - $287,5003 bd2 ba1.5k sqft1804 Woodbridge Dr, Salisbury, NC 28146For Sale
 MLS ID #4398321, Kara Coll, COMPASS. Canopy MLS as distributed by MLS GRID
 - $269,8003 bd2 ba1.4k sqft223 W 11th St, Salisbury, NC 28144New Construction
 MLS ID #4399876, Brandon Chase, CEDAR REALTY LLC. Canopy MLS as distributed by MLS GRID
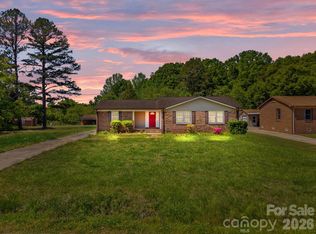
 - $264,9004 bd2 ba1.4k sqft165 Hawkins Loop, Salisbury, NC 28144For Sale
 MLS ID #4372654, Reveca Cardoza, United Realty Group Inc. Canopy MLS as distributed by MLS GRID
 - $250,0003 bd3 ba1.5k sqft430 N Fulton St, Salisbury, NC 28144For SaleMLS ID #4372374, Ryan Massey, Keller Williams South Park. Canopy MLS as distributed by MLS GRID
- $250,0003 bd2 ba1.2k sqft127 Harrel St, Salisbury, NC 28144For SaleMLS ID #4400077, Shaun Hooper, Howard Hanna Allen Tate Mooresville/LKN. Canopy MLS as distributed by MLS GRID
- $256,9003 bd3 ba1.4k sqft214 Chestnut St, Salisbury, NC 28144New ConstructionMLS ID #4357873, Brett Metcalf, EXP Realty LLC. Canopy MLS as distributed by MLS GRID
- $305,0003 bd2 ba1.7k sqft1616 Statesville Blvd, Salisbury, NC 28144For SaleMLS ID #4396247, Megan Votruba, EXP Realty LLC Ballantyne. Canopy MLS as distributed by MLS GRID
- $279,9005 bd2 ba2k sqft4001 Raney Faith St, Salisbury, NC 28146For SaleMLS ID #4392735, Nicole McConico, Realty One Group Revolution. Canopy MLS as distributed by MLS GRID
- $239,9003 bd2 ba1.1k sqft1129 Kenly St, Salisbury, NC 28144New ConstructionMLS ID #4392992, Kirk Hanson, Coldwell Banker- CK Select. Canopy MLS as distributed by MLS GRID
- $299,9003 bd3 ba1.5k sqft328 Bluebonnet Dr, Salisbury, NC 28146For SaleMLS ID #4382699, Jon Zavodny, Beckett Avenue Realty. Canopy MLS as distributed by MLS GRID
- $298,9003 bd2 ba1.4k sqft1950 Rosemont St, Salisbury, NC 28144For SaleMLS ID #4340334, Cathy Griffin, Century 21 Towne and Country. Canopy MLS as distributed by MLS GRID
- $305,0003 bd2 ba1.3k sqft2216 Mooresville Rd, Salisbury, NC 28147New ConstructionMLS ID #4392200, Lana Watts, Wallace Realty. Canopy MLS as distributed by MLS GRID
- $264,9003 bd2 ba1.1k sqft435 Mahaffey Dr, Salisbury, NC 28146For SaleMLS ID #4370943, Rob Bean, Bean Realty Group LLC. Canopy MLS as distributed by MLS GRID
- $240,0002 bd1 ba1.3k sqft355 Swink Ave, Salisbury, NC 28147For SaleMLS ID #4402977, Josee Cherrier, Howard Hanna Allen Tate Mooresville/LKN. Canopy MLS as distributed by MLS GRID
- $285,5003 bd3 ba1.6k sqft806 Maupin Ave, Salisbury, NC 28144For SaleMLS ID #4385180, Brian Stockbridge, Costello Real Estate and Investments LLC. Canopy MLS as distributed by MLS GRID
- $283,7773 bd2 ba1.2k sqft1016 Raney St, Salisbury, NC 28146For SaleMLS ID #4386876, Keith Knight, Wallace Realty. Canopy MLS as distributed by MLS GRID
- $259,0003 bd2 ba1.2k sqft425 Catawba Dr, Salisbury, NC 28147For SaleMLS ID #4379262, Carmady Kruger, Lantern Realty & Development LLC. Canopy MLS as distributed by MLS GRID
- $235,0003 bd2 ba1.2k sqft321 E Torbush Dr, Salisbury, NC 28144For SaleMLS ID #4296890, Julia Pacifico, Pacifico Properties LLC. Canopy MLS as distributed by MLS GRID
- $249,9003 bd3 ba1.3k sqft103 Shaver St, East Spencer, NC 28039New ConstructionMLS ID #4390139, Grant Holsinger, EXP Realty LLC Ballantyne. Canopy MLS as distributed by MLS GRID
