Skip main navigation
Sold for $247,000
  • $247,000

    215 Greene St, Johnstown, PA 15905

    5beds
    2,970sqft
    Single Family Residence
    Built in 1906
    7,840.8 Square Feet Lot
    $247,300 Zestimate®
    $83/sqft
    $1,662 Estimated rent

    Home value

    $247,300

    $228,000 - $270,000

    $1,662/mo

    Zestimate® history
    Loading
    Loading...

    Owner options

    List your home for rent

    $1,662/mo

    Rent Zestimate®

    Find your next renter with Zillow Rental Manager. Plus, with online applications, you can quickly screen prospective tenants – for free.

    Learn more

    $1,662/mo

    Rent Zestimate®

    Refinance and save

    $1,699/mo

    Est. payment

    Refinancing to a lower rate could help reduce your monthly payments and save thousands over the life of the loan.

    See today's rates

    $1,699/mo

    Est. payment

    Explore your selling options

    Work with a Zillow partner agent

    Leverage their expertise and Zillow's premium Showcase listings to get your home seen by more buyers.

    Get started

    List with your own agent

    Get your home in front of millions of buyers by listing it on Zillow.

    Learn how to do it

    Sell it yourself

    Take full control of how buyers see your home on Zillow by listing For Sale by Owner (FSBO).

    List your home

    What's special

    Detached two-car garageAdditional off-street parkingInviting curb appealStunning stone wood-burning fireplaceOversized primary bedroom
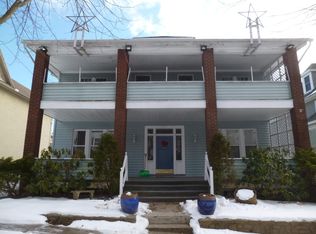
    This 5-bedroom home in Old Westmont is full of character and charm, starting with its inviting curb appeal. The sunroom is filled with natural light and features a stunning stone wood-burning fireplace--perfect for relaxing year-round. In the living room, a gas fireplace with beautiful tile inlays creates a warm and elegant focal point. The updated kitchen offers ample space for cooking and gathering, while the first floor provides added convenience with a bedroom, full bath, and laundry. Upstairs, the oversized primary bedroom includes a changing area and walk-in closet, offering both comfort and functionality. A walk-up attic presents endless possibilities--whether for storage, expansion, or creative use. Step outside to enjoy a spacious deck overlooking a flat backyard, ideal for entertaining or everyday enjoyment. The detached two-car garage includes a generous loft space, perfect for storage, a workshop, or even a studio. Additional off-street parking adds even more convenience. Come experience the warmth, character, and versatility this wonderful home has to offer.

    Zillow last checked:

    Listing updated:

    Listed by:

    Douglas Meagher 814-659-4690,

    RE/MAX Power Associates

    Bought with:

    Scott Strayer, RM049011A

    Century 21 Strayer & Assoc., Inc-Ebensburg

    Source: AHAR,MLS#: 79965MLS Logo

    Facts & features

    Interior

    Bedrooms & bathrooms
    • Bedrooms: 5
    • Bathrooms: 2
    • Full bathrooms: 2
    Primary bedroom
    • Level: Second
    • Area: 204.36 Square Feet
    • Dimensions: 13.1 x 15.6
    Bedroom 1
    • Level: Main
    • Area: 155.43 Square Feet
    • Dimensions: 11.66 x 13.33
    Bedroom 3
    • Level: Second
    • Area: 170.5 Square Feet
    • Dimensions: 11 x 15.5
    Bedroom 4
    • Level: Second
    • Area: 153.3 Square Feet
    • Dimensions: 10 x 15.33
    Bedroom 5
    • Level: Second
    • Area: 155.43 Square Feet
    • Dimensions: 11.66 x 13.33
    Bathroom 1
    • Level: Main
    • Area: 44.31 Square Feet
    • Dimensions: 5.83 x 7.6
    Bathroom 2
    • Level: Second
    • Area: 44.31 Square Feet
    • Dimensions: 5.83 x 7.6
    Kitchen
    • Level: Main
    Laundry
    • Level: Main
    Living room
    • Level: Main
    • Area: 351.7 Square Feet
    • Dimensions: 15.75 x 22.33
    Sunroom
    • Level: Main
    • Area: 231.86 Square Feet
    • Dimensions: 10.66 x 21.75
    Heating
    • Hot Water, Natural Gas
    Cooling
    • Window Unit(s)
    Appliances
    • Included: Dishwasher, Microwave, Dryer, Oven, Refrigerator, Washer
    Features
    • Walk-In Closet(s)
    • Flooring: Carpet, Combination, Hardwood
    • Windows: Insulated Windows
    • Basement: Full,Unfinished
    • Number of fireplaces: 2
    • Fireplace features: Gas Starter, Wood Burning
    Interior area
    • Total structure area: 2,970
    • Total interior livable area: 2,970 sqft
    • Finished area above ground: 2,970
    • Finished area below ground: 0

    Property

    Parking
    • Total spaces: 2
    • Parking features: Garage, Off Street
    • Garage spaces: 2
    Features
    • Levels: Two
    • Pool features: None
    • Fencing: None
    Lot
    • Size: 7,840 sqft
    • Features: Level
    Details
    • Additional structures: Garage(s)
    • Parcel number: 66012. 102.000
    • Zoning: Residential
    • Special conditions: Standard

    Construction

    Type & style
    • Home type: SingleFamily
    • Property subtype: Single Family Residence
    Materials
    • Stone, Shake Siding
    • Foundation: Stone
    • Roof: Shingle
    Condition
    • Year built: 1906

    Utilities & green energy

    • Sewer: Public Sewer
    • Water: Public
    • Utilities for property: Cable Connected, Electricity Connected, Sewer Connected

    Community & neighborhood

    Location
    • Region: Johnstown
    • Subdivision: None

    Other

    Other facts
    • Listing terms: Cash,Conventional,FHA,VA Loan

    Price history

    DateEventPrice
    6/24/2026Sold$247,000+5.1%$83/sqft
    Source: AHAR #79965 Report a problem
    4/30/2026Pending sale$235,000$79/sqft
    Source: AHAR #79965 Report a problem
    4/30/2026Contingent$235,000$79/sqft
    Source: CSMLS #96041469 Report a problem
    4/24/2026Listed for sale$235,000+17.5%$79/sqft
    Source: CSMLS #96041469 Report a problem
    4/6/2023Sold$200,000+2.6%$67/sqft
    Source: CSMLS #96028966 Report a problem
    2/28/2023Pending sale$195,000$66/sqft
    Source: CSMLS #96028966 Report a problem
    2/24/2023Listed for sale$195,000+41.3%$66/sqft
    Source: CSMLS Report a problem
    4/29/2019Sold$138,000-3.5%$46/sqft
    Source: Public Record Report a problem
    3/26/2019Listed for sale$143,000$48/sqft
    Source: HOWARD HANNA HERITAGE REAL ESTATE #96018591 Report a problem
    3/25/2019Pending sale$143,000$48/sqft
    Source: HOWARD HANNA HERITAGE REAL ESTATE #96018591 Report a problem
    2/19/2019Price change$143,000-3.4%$48/sqft
    Source: Howard Hanna - Johnstown - Heritage Real Estate, Inc. #96018591 Report a problem
    11/5/2018Price change$148,000-3.3%$50/sqft
    Source: Howard Hanna - Johnstown - Heritage Real Estate, Inc. #96018591 Report a problem
    8/18/2018Price change$153,000-6.7%$52/sqft
    Source: Howard Hanna - Johnstown - Heritage Real Estate, Inc. #96018591 Report a problem
    7/14/2018Price change$164,000-3%$55/sqft
    Source: Howard Hanna - Johnstown - Heritage Real Estate, Inc. #96018591 Report a problem
    6/27/2018Listed for sale$169,000$57/sqft
    Source: HOWARD HANNA HERITAGE REAL ESTATE #96018591 Report a problem

    Public tax history

    YearProperty taxesTax assessment
    2025$2,717 $19,040
    2024$2,717 $19,040
    2023$2,717 -0.3%$19,040
    2022$2,727 +0.4%$19,040
    2021$2,717 $19,040
    2020$2,717 +19.2%$19,040
    2019$2,279 $19,040
    2018$2,279 +252.1%$19,040
    2017$647 -1.4%$19,040
    2016$657 +16.9%$19,040
    2015$562 $19,040
    2014$562 $19,040
    2013-- $19,040
    2012-- $19,040
    2011-- $19,040
    2010-- $19,040
    2009-- $19,040

    Find assessor info on the county website

    Neighborhood: 15905

    Nearby schools

    GreatSchools rating
    Get pre-qualified for a loan
    At Zillow Home Loans, we can pre-qualify you in as little as 5 minutes with no impact to your credit score.

    An equal housing lender. NMLS #10287.