Skip main navigation
Off market
  • $365,900

    215 Greenhaven Dr, Lafayette, LA 70508

    4beds
    2,103sqft
    SingleFamily
    Built in 2003
    7,840 Square Feet Lot
    $365,900 Zestimate®
    $174/sqft
    $2,399 Estimated rent

    Home value

    $365,900

    $348,000 - $384,000

    $2,399/mo

    Zestimate® history
    Loading
    Loading...

    Owner options

    List your home for rent

    $2,399/mo

    Rent Zestimate®

    Find your next renter with Zillow Rental Manager. Plus, with online applications, you can quickly screen prospective tenants – for free.

    Learn more

    $2,399/mo

    Rent Zestimate®

    Refinance and save

    $2,139/mo

    Est. payment

    Refinancing to a lower rate could help reduce your monthly payments and save thousands over the life of the loan.

    See today's rates

    $2,139/mo

    Est. payment

    Explore your selling options

    Work with a Zillow partner agent

    Leverage their expertise and Zillow's premium Showcase listings to get your home seen by more buyers.

    Get started

    List with your own agent

    Get your home in front of millions of buyers by listing it on Zillow.

    Learn how to do it

    Sell it yourself

    Take full control of how buyers see your home on Zillow by listing For Sale by Owner (FSBO).

    List your home

    What's special

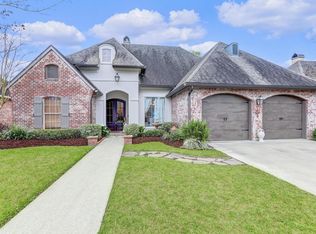
    Triple split floor plan + in ground pool (heated!) + fantastic location in town + under $375k = home sweet home! Welcome home to Austin Village South to this four bedroom, three full bathroom home with a semi-open living/kitchen space with a separate formal dining room. Driving up to the home you are met with the CUTEST curb appeal and inviting front entrance. Walking into the home notice the neutral colors and formal dining room to your right with a huge wall of windows to flood the space with natural light. Ahead of you is the living room that overlooks the backyard area. Living room has built-ins and wood fireplace with gas start. Off of the living room is the kitchen with breakfast area.Kitchen features opening overlooking the living room, a beautiful brick arch, electric range with gas hookup, eat-in island area and stainless appliances. On one side of the house is the primary suite with an en suite primary bathroom. Bathroom has dual vanities, separate shower/tub, private water closet and walk-in closet. There are two secondary bedrooms on the other side of the triple split floor plan that share a bathroom. Then a fourth bedroom with its own bathroom on its own side of the house. Laundry room is near garage entry with a sink. Now walk outside for the best parts!the outdoor living space! A covered patio cooking area and open space to spread out and entertain overlooking the pool with tanning ledge that was installed in 2020. The outdoor area is a TREAT in this price range.

    This property is off market, which means it's not currently listed for sale or rent on Zillow. This may be different from what's available on other websites or public sources.

    Facts & features

    Interior

    Bedrooms & bathrooms
    • Bedrooms: 4
    • Bathrooms: 3
    • Full bathrooms: 3
    Heating
    • Other
    Cooling
    • Central
    Appliances
    • Included: Microwave, Washer
    Features
    • Flooring: Tile, Laminate
    Interior area
    • Total interior livable area: 2,103 sqft

    Property

    Features
    • Exterior features: Brick
    Lot
    • Size: 7,840 Square Feet
    Details
    • Parcel number: 6111911

    Construction

    Type & style
    • Home type: SingleFamily
    Materials
    • Roof: Composition
    Condition
    • Year built: 2003

    Community & HOA

    Location
    • Region: Lafayette

    Financial & listing details

    • Price per square foot: $174/sqft
    • Tax assessed value: $331,270
    • Annual tax amount: $2,925

    Price history

    DateEventPrice
    5/26/2023Sold--
    Source: RAA #23003498 Report a problem
    5/1/2023Pending sale$370,000$176/sqft
    Source: RAA #23003498 Report a problem
    4/28/2023Listed for sale$370,000+39.7%$176/sqft
    Source: RAA #23003498 Report a problem
    5/10/2013Sold--
    Source: Public Record Report a problem
    10/24/2011Sold--
    Source: Public Record Report a problem
    9/28/2011Pending sale$264,900$126/sqft
    Source: Par Realty, Llc #L11229109 Report a problem
    9/6/2011Listed for sale$264,900$126/sqft
    Source: Par Realty, Llc #L11229109 Report a problem
    9/1/2005Sold--
    Source: Public Record Report a problem

    Public tax history

    YearProperty taxesTax assessment
    2024$2,925 +25.1%$33,127 +24.7%
    2023$2,338 0%$26,558
    2022$2,339 -0.4%$26,558
    2021$2,348 +4%$26,558 +3.9%
    2020$2,257 +5.2%$25,558
    2019$2,146 -2.1%$25,558
    2018$2,192 +41.7%$25,558
    2017$1,547 $25,558 +3.9%
    2015$1,547 +5.9%$24,610
    2013$1,461 -0.7%$24,610
    2011$1,472 +0.2%$24,610
    2010$1,470 -0.1%$24,610
    2008$1,471 +40.2%$24,610 +25.4%
    2006$1,049 +1%$19,620
    2005$1,038 $19,620
    Find assessor info on the county website

    Neighborhood: 70508

    Nearby schools

    GreatSchools rating
    Schools provided by the listing agent
    • Elementary: Cpl. M. Middlebrook
    • Middle: Broussard
    • High: Comeaux

    Source: The MLS. This data may not be complete. We recommend contacting the local school district to confirm school assignments for this home.

    Get pre-qualified for a loan
    At Zillow Home Loans, we can pre-qualify you in as little as 5 minutes with no impact to your credit score.

    An equal housing lender. NMLS #10287.

    Sell for more on Zillow
    Get a Zillow Showcase℠ listing at no additional cost and you could sell for .
    $365,900
    2% more
    +$7,318
    With Zillow Showcase(estimated)
    $373,218