This stunning log home boasts 4 bedrooms, 3.5 baths, and a spacious living area featuring a charming stone wood-burning fireplace. The master suite is a retreat in itself, offering a relaxing clawfoot slipper tub, a separate shower, and two generous walk-in closets. The basement is perfect for family gatherings, with a cozy family room that includes a bar for entertaining and new LVP flooring! Additionally, there's a versatile adjoining space off the bedroom, ideal for an office or craft room.
Above the two-car garage, you'll discover additional space that could easily be converted into an apartment or maintained as a gym, this is an additional 350ft2 of space that is not counted in the total heated square footage. Large outbuilding, 2 car garage, large pantry, and so much more! The property is adorned with mature landscaping and enjoys a private setting, providing breathtaking views of nature from every angle.
Enjoy the serenity of the wrap-around porch or host guests on the spacious covered back deck, perfect for cookouts and outdoor entertaining. As you step out of the basement, a fantastic patio awaits, offering even more areas to entertain and unwind.
This home is the one you've been dreaming of, so don't hesitate! Your slice of country paradise awaits.
Sold for $600,000
$600,000
215 Grindstone Lane, West End, NC 27376
4beds
2,428sqft
Single Family Residence
Built in 2005
9.76 Acres Lot
$673,500 Zestimate®
$247/sqft
$2,619 Estimated rent
Home value
$673,500
$640,000 - $707,000
$2,619/mo
Zestimate® history
Owner options
List your home for rent
$2,619/mo
Rent Zestimate®
Find your next renter with Zillow Rental Manager. Plus, with online applications, you can quickly screen prospective tenants – for free.
$2,619/mo
Rent Zestimate®
Refinance and save
$3,510/mo
Est. payment
Refinancing to a lower rate could help reduce your monthly payments and save thousands over the life of the loan.
$3,510/mo
Est. payment
Explore your selling options
Work with a Zillow partner agent
Leverage their expertise and Zillow's premium Showcase listings to get your home seen by more buyers.
Get startedList with your own agent
Get your home in front of millions of buyers by listing it on Zillow.
Learn how to do itSell it yourself
Take full control of how buyers see your home on Zillow by listing For Sale by Owner (FSBO).
List your homeWhat's special
Separate showerLarge pantryLarge outbuildingWrap-around porchMature landscapingNew lvp flooringCozy family room
Zillow last checked:
Listing updated:
Listed by:
Chad E Higby 910-986-3509,
ChadHigby.com, LLC
Bought with:
Meese Property Group, 282471
Meese Property Group, LLC
Source: Hive MLS,MLS#: 100412245 Originating MLS: Mid Carolina Regional MLS
Originating MLS: Mid Carolina Regional MLSFacts & features
Interior
Bedrooms & bathrooms
- Bedrooms: 4
- Bathrooms: 4
- Full bathrooms: 3
- 1/2 bathrooms: 1
Rooms
- Room types: Master Bedroom, Bedroom 2, Bedroom 3, Bedroom 4, Living Room, Dining Room, Kitchen, Laundry, Family Room, Bonus Room, Other
Primary bedroom
- Level: Main
- Dimensions: 13.9 x 14.7
Bedroom 2
- Level: Second
- Dimensions: 16.2 x 17.4
Bedroom 3
- Level: Second
- Dimensions: 16.2 x 17.4
Bedroom 4
- Level: Basement
- Dimensions: 15.11 x 14.9
Bonus room
- Level: Basement
- Dimensions: 15 x 15
Dining room
- Level: Main
- Dimensions: 23.7 x 15
Family room
- Level: Basement
- Dimensions: 16.2 x 30
Kitchen
- Level: Main
- Dimensions: 21 x 9.8
Laundry
- Level: Main
- Dimensions: 6.4 x 7.7
Living room
- Level: Main
- Dimensions: 16.6 x 14.11
Other
- Description: Room above Garage
- Level: Second
- Dimensions: 23.2 x 15.4
Other
- Description: Bar Area
- Level: Basement
- Dimensions: 13.3 x 14.9
Heating
- Baseboard, Fireplace(s), Heat Pump, Electric
Cooling
- Central Air, Heat Pump
Appliances
- Included: Trash Compactor, Electric Cooktop, Built-In Microwave, Refrigerator, Double Oven, Dishwasher
Features
- Master Downstairs, Walk-in Closet(s), Solid Surface, Ceiling Fan(s), Pantry, Walk-in Shower, Basement, Walk-In Closet(s)
- Flooring: Carpet, LVT/LVP, Tile, Wood
- Basement: Finished
Interior area
- Total structure area: 2,428
- Total interior livable area: 2,428 sqft
Property
Parking
- Total spaces: 2
- Parking features: Garage Faces Front, Detached, Gravel
Features
- Levels: Two
- Stories: 2
- Patio & porch: Covered, Deck, Patio, Porch, Wrap Around
- Fencing: None
Lot
- Size: 9.76 Acres
- Dimensions: 600 x 733 x 535 x 766
- Features: Wooded
Details
- Additional structures: Shed(s)
- Parcel number: 00008401
- Zoning: RA
- Special conditions: Standard
Construction
Type & style
- Home type: SingleFamily
- Property subtype: Single Family Residence
Materials
- Log, Wood Siding
- Foundation: See Remarks
- Roof: Composition,Shingle
Condition
- New construction: No
- Year built: 2005
Utilities & green energy
- Sewer: Septic Tank
- Water: Well
Community & HOA
Community
- Subdivision: Wild Oak Estate
HOA
- Has HOA: No
- Amenities included: None
Location
- Region: West End
Financial & listing details
- Price per square foot: $247/sqft
- Tax assessed value: $406,150
- Annual tax amount: $1,847
- Date on market: 10/11/2025
- Cumulative days on market: 6 days
- Listing agreement: Exclusive Right To Sell
- Listing terms: Cash,Conventional,FHA,VA Loan
Price history
| Date | Event | Price |
|---|---|---|
| 12/19/2023 | Sold | $600,000$247/sqft |
Source:  Hive MLS #100412245 Report a problem Hive MLS #100412245 Report a problem | ||
| 11/5/2023 | Pending sale | $600,000$247/sqft |
Source: Hive MLS #100412245 Report a problem | ||
| 11/5/2023 | Price change | $600,000+3.4%$247/sqft |
Source: Hive MLS #100412245 Report a problem | ||
| 10/31/2023 | Listed for sale | $580,000+1037.3%$239/sqft |
Source: Hive MLS #100412245 Report a problem | ||
| 1/7/2005 | Sold | $51,000$21/sqft |
Source: Public Record Report a problem | ||
Public tax history
| Year | Property taxes | Tax assessment |
|---|---|---|
| 2024 | $2,153 +16.5% | $494,950 +21.9% |
| 2023 | $1,848 +2.4% | $406,150 +10.7% |
| 2022 | $1,805 -3.8% | $366,770 +28% |
| 2021 | $1,877 +1.6% | $286,520 |
| 2020 | $1,848 | $286,520 |
| 2019 | $1,848 | $286,520 +5.2% |
| 2018 | $1,848 +17% | $272,400 |
| 2017 | $1,580 | $272,400 |
| 2015 | $1,580 +2.7% | $272,400 -13.5% |
| 2014 | $1,539 -12.7% | $314,750 |
| 2013 | $1,763 | $314,750 |
| 2012 | -- | $314,750 |
| 2011 | -- | $314,750 |
| 2010 | -- | $314,750 |
| 2009 | -- | $314,750 |
| 2008 | -- | $314,750 |
| 2007 | -- | $314,750 +1619.9% |
| 2005 | -- | $18,300 |
Find assessor info on the county website
Neighborhood: 27376
Nearby homes
- $88,68024.09 AcresGrindstone Ln, West end, NC 27376Off Market
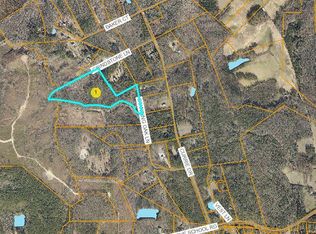
- $49,010-- bd-- ba-- sqft210 Grindstone Ln, West End, NC 27376Off Market
- $972,5004 bd4 ba3.3k sqft333 Standing Oak Ln, West End, NC 27376Off Market
- $--24.09 Acres0 Grindstone Ln, West End, NC 27376Off Market

- $--24.09 Acres0 Grindstone Ln LOT 4, West End, NC 27376Off Market
- $5,020-- bd-- ba-- sqftLongleaf Ch Rd, West end, NC 27376Off Market
- $8,410-- bd-- ba-- sqftJugtown Rd, West end, NC 27376Off Market
- $119,780-- bd-- ba-- sqftCallicut Rd, West end, NC 27376Off Market
Nearby schools
GreatSchools rating
- 9/10West End Elementary SchoolGrades: PK-5Distance: 2.8 mi
- 6/10West Pine Middle SchoolGrades: 6-8Distance: 5.7 mi
- 6/10Pinecrest High SchoolGrades: 9-12Distance: 11.1 mi
Get a cash offer in 3 minutes
Find out how much your home could sell for in as little as 3 minutes with a no-obligation cash offer.
Estimated market value
$673,500
Get a cash offer in 3 minutes
Find out how much your home could sell for in as little as 3 minutes with a no-obligation cash offer.
Estimated market value
$673,500
- North Carolina
- Moore County
- West End
- 27376
- 215 Grindstone Lane
Nearby cities
Nearby neighborhoods
Nearby zip codes
Other West End Topics
