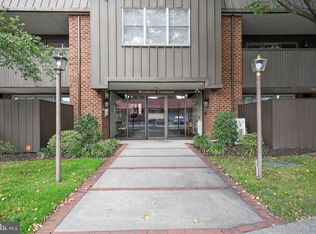
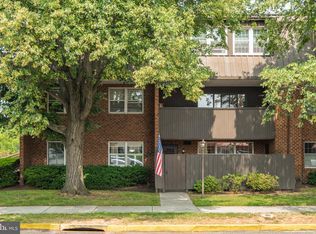
Haddonfield Commons presents an exciting residential opportunity with the rare Penn III-B Model located in the Plaza Building. Our three-bedroom, two-bath condominium offers modern amenities and a functional open-concept, sophisticated single-level floor plan. The updated kitchen features beautiful off-white cabinetry, modern appliances, including a new stove and microwave, Corian countertops, tile backsplash and a peninsula for extra prep space and dining (designer chairs included). The Primary ensuite bedroom features a walk-in closet with organizers and an updated bathroom. The remaining two bedrooms share a beautifully renovated bathroom. You’ll enjoy relaxing outdoors on your private carpeted 20 ft balcony with a front row view to daily tennis matches. Additional upgrades comprise new HVAC, new Hardwood floors with wood-look ceramic floors in the Kitchen, Bathrooms and Laundry Room, new 6 panel doors, neutral painted walls, ceiling fans and Dining Room Chandelier. Community benefits include newer roofs on three buildings, modernized elevators in the Plaza Building, security cameras installed in the hallways that may qualify homeowners for an insurance discount, full-time Condo Manager and maintenance person on site, two assigned underground parking spots (#89 & #140) and a storage locker (#27). Haddonfield Commons' prime location offers easy access to PATCO, shopping, town amenities, top-rated schools, and major highways. Don’t miss this opportunity to live in the desirable Haddonfield Commons. Schedule your showing today and make this stunning condo your new home!
Sold for $405,000
$405,000
215 Haddonfield Cmns #215, Haddonfield, NJ 08033
3beds
1,161sqft
Condominium
Built in 1975
-- sqft lot
$412,500 Zestimate®
$349/sqft
$3,024 Estimated rent
Home value
$412,500
$359,000 - $470,000
$3,024/mo
Zestimate® history
Owner options
List your home for rent
$3,024/mo
Rent Zestimate®
Find your next renter with Zillow Rental Manager. Plus, with online applications, you can quickly screen prospective tenants – for free.
$3,024/mo
Rent Zestimate®
Refinance and save
$2,957/mo
Est. payment
Refinancing to a lower rate could help reduce your monthly payments and save thousands over the life of the loan.
$2,957/mo
Est. payment
Explore your selling options
Work with a Zillow partner agent
Leverage their expertise and Zillow's premium Showcase listings to get your home seen by more buyers.
Get startedList with your own agent
Get your home in front of millions of buyers by listing it on Zillow.
Learn how to do itSell it yourself
Take full control of how buyers see your home on Zillow by listing For Sale by Owner (FSBO).
List your homeWhat's special
Zillow last checked:
Listing updated:
Listed by:
Kathleen Boggs-Shaner 856-979-3157,
BHHS Fox & Roach - Haddonfield,
Listing Team: Real Solutions Home Team
Bought with:
Kate Zschech, 1430770
Coldwell Banker Realty
Source: Bright MLS,MLS#: NJCD2108272
Facts & features
Interior
Bedrooms & bathrooms
- Bedrooms: 3
- Bathrooms: 2
- Full bathrooms: 2
- Main level bathrooms: 2
- Main level bedrooms: 3
Primary bedroom
- Features: Flooring - HardWood, Ceiling Fan(s)
- Level: Main
- Area: 165 Square Feet
- Dimensions: 11 X 15
Primary bedroom
- Level: Unspecified
Bedroom 1
- Features: Flooring - HardWood
- Level: Main
- Area: 120 Square Feet
- Dimensions: 10 X 12
Bedroom 2
- Features: Flooring - HardWood
- Level: Main
- Area: 121 Square Feet
- Dimensions: 11 X 11
Dining room
- Features: Flooring - HardWood
- Level: Main
- Area: 84 Square Feet
- Dimensions: 7 X 12
Kitchen
- Features: Kitchen - Electric Cooking, Pantry
- Level: Main
- Area: 110 Square Feet
- Dimensions: 10 X 11
Laundry
- Features: Flooring - Ceramic Tile
- Level: Main
- Area: 48 Square Feet
- Dimensions: 6 X 8
Living room
- Features: Flooring - HardWood
- Level: Main
- Area: 288 Square Feet
- Dimensions: 12 X 24
Other
- Features: Flooring - Carpet
- Level: Main
- Area: 140 Square Feet
- Dimensions: 7 X 20
Heating
- Forced Air, Electric
Cooling
- Central Air, Electric
Appliances
- Included: Dishwasher, Disposal, Microwave, Dryer, Ice Maker, Self Cleaning Oven, Oven/Range - Electric, Refrigerator, Washer, Water Heater, Built-In Range, Electric Water Heater
- Laundry: Main Level, Laundry Room, In Unit
Features
- Primary Bath(s), Butlers Pantry, Eat-in Kitchen, Bathroom - Tub Shower, Bathroom - Walk-In Shower, Ceiling Fan(s), Combination Dining/Living, Combination Kitchen/Living, Combination Kitchen/Dining, Elevator, Entry Level Bedroom, Open Floorplan, Recessed Lighting, Upgraded Countertops, Walk-In Closet(s)
- Flooring: Hardwood, Ceramic Tile, Wood
- Doors: Six Panel
- Windows: Sliding, Window Treatments
- Has basement: No
- Has fireplace: No
Interior area
- Total structure area: 1,161
- Total interior livable area: 1,161 sqft
- Finished area above ground: 1,161
- Finished area below ground: 0
Property
Parking
- Total spaces: 2
- Parking features: Inside Entrance, Assigned, Private, Garage
- Garage spaces: 2
- Details: Assigned Parking
Accessibility
- Accessibility features: None
Features
- Levels: One
- Stories: 1
- Exterior features: Sidewalks, Lighting, Balcony
- Pool features: None
Details
- Additional structures: Above Grade, Below Grade
- Parcel number: 170012300001C0215
- Zoning: R
- Special conditions: Standard
Construction
Type & style
- Home type: Condo
- Architectural style: Traditional
- Property subtype: Condominium
- Attached to another structure: Yes
Materials
- Brick
- Roof: Flat
Condition
- Excellent
- New construction: No
- Year built: 1975
Details
- Builder model: Penn III-B
Utilities & green energy
- Electric: Circuit Breakers
- Sewer: Public Sewer
- Water: Public
Community & neighborhood
Security
- Security features: Main Entrance Lock
Location
- Region: Haddonfield
- Subdivision: Haddonfield Commons
- Municipality: HADDONFIELD BORO
HOA & financial
HOA
- Has HOA: No
- Amenities included: Elevator(s), Party Room, Security
- Services included: Common Area Maintenance, Maintenance Structure, Maintenance Grounds, Snow Removal, Trash, Water, Sewer, Parking Fee
- Association name: Haddonfield Commons Condominium Association
Other fees
- Condo and coop fee: $456 monthly
Other
Other facts
- Listing agreement: Exclusive Right To Sell
- Listing terms: Conventional,Cash
- Ownership: Condominium
Price history
| Date | Event | Price |
|---|---|---|
| 4/21/2026 | Listing removed | $3,000$3/sqft |
Source: Zillow Rentals Report a problem | ||
| 3/23/2026 | Price change | $3,000-11.8%$3/sqft |
Source: Zillow Rentals Report a problem | ||
| 2/17/2026 | Listed for rent | $3,400$3/sqft |
Source: Zillow Rentals Report a problem | ||
| 1/23/2026 | Sold | $405,000-2.4%$349/sqft |
Source:  Bright MLS #NJCD2108272 Report a problem Bright MLS #NJCD2108272 Report a problem | ||
| 1/7/2026 | Contingent | $415,000$357/sqft |
Source: Bright MLS #NJCD2108272 Report a problem | ||
| 1/1/2026 | Listed for sale | $415,000$357/sqft |
Source: Bright MLS #NJCD2108272 Report a problem | ||
Public tax history
| Year | Property taxes | Tax assessment |
|---|---|---|
| 2025 | $7,469 +2.6% | $225,300 |
| 2024 | $7,279 | $225,300 |
Find assessor info on the county website
Neighborhood: 08033


Nearby schools
GreatSchools rating
- 9/10Elizabeth Haddon Elementary SchoolGrades: PK-5Distance: 0.6 mi
- 7/10Haddonfield Middle SchoolGrades: 6-8Distance: 0.7 mi
- 8/10Haddonfield Memorial High SchoolGrades: 9-12Distance: 0.7 mi
Schools provided by the listing agent
- Elementary: Elizabeth Haddon E.s.
- Middle: Haddonfield
- High: Haddonfield Memorial H.s.
- District: Haddonfield Borough Public Schools
Source: Bright MLS. This data may not be complete. We recommend contacting the local school district to confirm school assignments for this home.
Get a cash offer in 3 minutes
Find out how much your home could sell for in as little as 3 minutes with a no-obligation cash offer.
Estimated market value
$412,500
Get a cash offer in 3 minutes
Find out how much your home could sell for in as little as 3 minutes with a no-obligation cash offer.
Estimated market value
$412,500
- New Jersey
- Camden County
- Haddonfield
- 08033
- 215 Haddonfield Cmns Unit 215
Nearby cities
Nearby neighborhoods
Nearby zip codes
Other Haddonfield Topics
