Skip main navigation
Sold for $33,000
  • $33,000

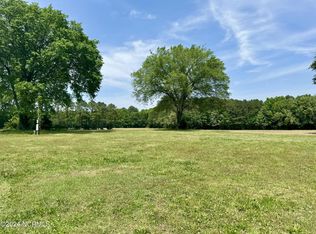
    215 Hallie Futrell Lane, Conway, NC 27820

    --beds
    0baths
    0.5Acres
    Land
    Built in ----
    0.5 Acres Lot
    $39,800 Zestimate®
    $--/sqft
    $1,280 Estimated rent

    Home value

    $39,800

    $31,000 - $53,000

    $1,280/mo

    Zestimate® history
    Loading
    Loading...

    Owner options

    List your home for rent

    $1,280/mo

    Rent Zestimate®

    Find your next renter with Zillow Rental Manager. Plus, with online applications, you can quickly screen prospective tenants – for free.

    Learn more

    $1,280/mo

    Rent Zestimate®

    Refinance and save

    $173/mo

    Est. payment

    Refinancing to a lower rate could help reduce your monthly payments and save thousands over the life of the loan.

    See today's rates

    $173/mo

    Est. payment

    Explore your selling options

    Work with a Zillow partner agent

    Leverage their expertise and Zillow's premium Showcase listings to get your home seen by more buyers.

    Get started

    List with your own agent

    Get your home in front of millions of buyers by listing it on Zillow.

    Learn how to do it

    Sell it yourself

    Take full control of how buyers see your home on Zillow by listing For Sale by Owner (FSBO).

    List your home

    What's special

    Discover Your Slice of Paradise at 215 Hallie Futrell Lane! Nestled on a serene 0.5-acre lot in Conway, North Carolina, this unique property features three charming cabins, all connected by a spacious 300 sq. ft. deck, perfect for relaxing and entertaining. Each cabin offers its own distinct character and amenities: Cabin One (16 x 12 ft). This cozy retreat boasts a half A-frame ceiling and is fully insulated with solid wood walls. Enjoy the warmth of a propane heater and custom-made furniture that adds a touch of elegance. Cabin Two (10 x 12 ft): Featuring an 8-foot barn-style ceiling, this cabin is also fully insulated and includes a full-service toilet, countertop, stove, and a custom built-in kitchen table. Thoughtful wall separations create a functional and comfortable space. Cabin Three (10 x 12 ft): With a high A-frame ceiling, this cabin is designed for potential; while not insulated yet, it features sturdy 3/4-inch outer walls. Equipped with four solar panels powering two large batteries, it provides sustainable energy for all cabins. The expansive deck, elevated approximately 2 feet off the ground, connects all cabins and includes a ramp leading to a spacious 30 x 24 ft carport with a 20-foot A-frame roof, all anchored securely to the property. Well water with a manual cast iron pump, and county water access is also an option. The septic tank is fully operational, has been approved by the county, and the septic is on file. The property has been surveyed, ensuring clarity on boundaries. All cabins and the carport come with warranties ranging from 10 to 20 years, providing assurance for your investment. This is a rare opportunity to own a captivating retreat in a tranquil setting. Don't miss out on this beautiful property--schedule your showing!

    Zillow last checked:

    Listing updated:

    Listed by:

    Kia Settles 252-578-7355,

    EXP Realty LLC - C

    Bought with:

    Elicia Revelle, 244195

    Revelle Realty, LLC

    Source: Hive MLS,MLS#: 100555078MLS LogoOriginating MLS: Rocky Mount Area Association of Realtors

    Facts & features

    Interior

    Bedrooms & bathrooms
    • Bathrooms: 0

    Property

    Lot
    • Size: 0.5 Acres
    • Topography: Cleared
    Details
    • Additional structures: Storage, Barn(s)
    • Parcel number: 1300611
    • Zoning: AR
    • Special conditions: Standard

    Utilities & green energy

    • Water: County Water
    • Utilities for property: Water Available, Electricity Available

    Community & HOA

    Community
    • Subdivision: Not In Subdivision
    Location
    • Region: Conway

    Financial & listing details

    • Tax assessed value: $7,425
    • Annual tax amount: $66
    • Date on market: 2/17/2026
    • Cumulative days on market: 23 days
    • Listing agreement: Exclusive Right To Sell
    • Listing terms: Cash,Conventional

    Price history

    DateEventPrice
    4/13/2026Sold$33,000-12%
    Source: Hive MLS #100555078 Report a problem
    3/11/2026Pending sale$37,500
    Source: eXp Realty #140649 Report a problem
    3/11/2026Contingent$37,500
    Source: eXp Realty #100555078 Report a problem
    2/17/2026Listed for sale$37,500+102.7%
    Source: Roanoke Valley Lake Gaston BOR #140649 Report a problem
    8/6/2024Sold$18,500
    Source: Public Record Report a problem

    Public tax history

    YearProperty taxesTax assessment
    2024-- $7,425
    2023$62 $7,425 -9.4%
    2022-- $8,195
    2021$74 $8,195
    2020-- $8,195
    2019-- $8,195
    2018-- $8,195
    2017-- $8,195
    2016-- $8,195
    2015-- $8,195 -31.1%
    2014-- $11,900
    Find assessor info on the county website

    Neighborhood: 27820

    Nearby schools

    GreatSchools rating
    Schools provided by the listing agent
    • Elementary: Central Elementary School
    • High: Northampton County

    Source: Hive MLS. This data may not be complete. We recommend contacting the local school district to confirm school assignments for this home.