Skip main navigation
Off market
  • $436,100

    215 Hampton Park Dr, Athens, GA 30606

    4beds
    2,577sqft
    SingleFamily
    Built in 1996
    9,023 Square Feet Lot
    $436,100 Zestimate®
    $169/sqft
    $2,768 Estimated rent

    Home value

    $436,100

    $414,000 - $462,000

    $2,768/mo

    Zestimate® history
    Loading
    Loading...

    Owner options

    List your home for rent

    $2,768/mo

    Rent Zestimate®

    Find your next renter with Zillow Rental Manager. Plus, with online applications, you can quickly screen prospective tenants – for free.

    Learn more

    $2,768/mo

    Rent Zestimate®

    Refinance and save

    $2,626/mo

    Est. payment

    Refinancing to a lower rate could help reduce your monthly payments and save thousands over the life of the loan.

    See today's rates

    $2,626/mo

    Est. payment

    Explore your selling options

    Work with a Zillow partner agent

    Leverage their expertise and Zillow's premium Showcase listings to get your home seen by more buyers.

    Get started

    List with your own agent

    Get your home in front of millions of buyers by listing it on Zillow.

    Learn how to do it

    Sell it yourself

    Take full control of how buyers see your home on Zillow by listing For Sale by Owner (FSBO).

    List your home

    What's special

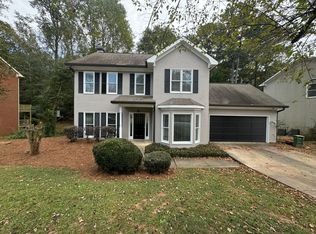
    This wonderful in town property is to close to the desirable Normal Town shopping and entertainment area. It is vacant and move in ready. An incredible in town location, this beautifully renovated home in desirable Hampton Park is minutes from restaurants, shopping and UGA. As you enter the foyer the formal dining is to the left with the great room to the right. The focal point of the great room is the gas fireplace surrounded by a handsome white mantle with room for a big screen TV above. Both rooms and the foyer features dark stained hardwoods. You will be in awe with the exceptional granite and marble selections though out the home. The imported Italian granite in the kitchen is not only installed on the counter but as the back splash as well. The kitchen with new cabinets, boast new stainless appliances, the side by side refrigerator, dishwasher and smooth top range that awaits the most accomplished of cooks. The powder room on the main has been crafted with marble tile both on the counters and floors. The owners have renovated all the bathrooms with stunning marble floors and shower walls. The master also a separate garden tub. The glass shower doors are meticulously designed to open both in and out to prevent water from dripping on the floors. All the spacious bedrooms upstairs are carpeted and have ample closet storage. The finished basement interior entrance is located from the kitchen. The pristine wood stairs leading down open to the first of four rooms. This phenomenal flex space and can be used as an in law/teen suite with full bath and separate entrance. It would also make a fantastic entertaining area with rec and media rooms. But the hidden gem in the area is the enormous closet storage room with hand crafted shelving system. The backyard is fulling fenced and offers lots of room for family and friends fun out door enjoyment. The newly painted deck opens from the breakfast are and has steps leading to the back yard. Under the deck is the covered concrete patio which provides shade on those hot summer days. The home is newly painted inside and out. The mature landscaping is low maintenance with a sprinkler system in the front to insure healthy foliage year round. Another important exterior feature in the installation of handsome river rock that surrounds base of the home to prevent any water intrusion There has been an inspection and all items were addressed . There is a neighborhood pool you can join for an additional fee

    This property is off market, which means it's not currently listed for sale or rent on Zillow. This may be different from what's available on other websites or public sources.

    Facts & features

    Interior

    Bedrooms & bathrooms
    • Bedrooms: 4
    • Bathrooms: 4
    • Full bathrooms: 3
    • 1/2 bathrooms: 1
    Heating
    • Forced air, Heat pump, Gas
    Cooling
    • Central
    Appliances
    • Included: Dishwasher, Refrigerator
    Features
    • Fireplace, Ceiling Fan
    • Flooring: Tile, Hardwood
    • Basement: Partially finished
    • Has fireplace: Yes
    Interior area
    • Total interior livable area: 2,577 sqft

    Property

    Parking
    • Parking features: Garage - Attached
    Features
    • Exterior features: Wood, Brick
    Lot
    • Size: 9,023 sqft
    Details
    • Parcel number: 121B5B002

    Construction

    Type & style
    • Home type: SingleFamily
    Materials
    • brick
    • Foundation: Concrete Block
    • Roof: Asphalt
    Condition
    • Year built: 1996

    Utilities & green energy

    • Sewer: City/County

    Community & neighborhood

    Location
    • Region: Athens

    HOA & financial

    HOA
    • Has HOA: Yes
    • HOA fee: $8 monthly

    Other

    Other facts
    • Style: Traditional, Georgian
    • Rooms: Dining Room, Kitchen, Living Room, Owner's Suite, Breakfast Room, Family Room, Storage, Laundry Closet
    • Floors: Carpet, Tile, Wood
    • Appliances: Dishwasher, Range, Refrigerator, Microwave, Smooth Top, Standard Oven
    • Exterior Features: Deck, Fencing
    • Interior Features: Fireplace, Ceiling Fan
    • Construction: Brick, HardiPlank Type
    • Heat: Central, Natural Gas
    • Air: Central Electric
    • Water: City/County
    • Sewer: City/County
    • Extras: Cable Available, Garage Door Opener, High Speed Internet Available
    • Fireplace: 1 Fireplace, Living Room, Gas Logs
    • City: Athens
    • Kitchen Features: Custom Cabinetry, Solid Surface Countertop, Back Splash
    • Garage: Attached, Garage
    • Area: 01:West Athens/Clarke Co.
    • Amenities: Pool
    • Documents on File: Seller Disclosure
    • Ownership: Owner
    • Foundation/Basement: Basement, Finished, Den, 1 Bedroom
    • Subdivision: Hampton Park
    • Stories: Two
    • Lot Size/Acreage: 0.26-0.5
    • Ownership: Owner

    Price history

    DateEventPrice
    5/30/2019Sold$250,000$97/sqft
    Source: Hive MLS #CM963391 Report a problem
    10/10/2018Price change$250,000-1.2%$97/sqft
    Source: Keller Williams Greater Athens #8280400 Report a problem
    6/27/2018Price change$253,000-0.7%$98/sqft
    Source: Keller Williams Greater Athens #959045 Report a problem
    4/5/2018Price change$254,900-1.9%$99/sqft
    Source: Keller Williams Greater Athens #8280400 Report a problem
    3/1/2018Price change$259,900-1.9%$101/sqft
    Source: Greater Athens #8280400 Report a problem
    11/30/2017Price change$264,900-1.9%$103/sqft
    Source: Greater Athens #959045 Report a problem
    10/31/2017Listed for sale$269,900$105/sqft
    Source: Keller Williams Greater Athens #8280400 Report a problem

    Public tax history

    YearProperty taxesTax assessment
    2025$4,686 +1.2%$168,612 +2.7%
    2024$4,629 +6.8%$164,118 +6.1%
    2023$4,336 +7.3%$154,732 +13.2%
    2022$4,040 +8.3%$136,645 +13.2%
    2021$3,731 +22.1%$120,714 +20.2%
    2020$3,056 +0.1%$100,415 +11.7%
    2019$3,052 +6.4%$89,885 +6.4%
    2018$2,868 $84,469 +17.6%
    2017$2,868 +17.6%$71,809 +1.4%
    2016$2,438 +18.1%$70,816 +4.9%
    2015$2,065 +5.6%$67,492 +4%
    2014$1,955 $64,903
    2013-- --
    2012-- --
    2011-- --
    2010-- --
    2009-- --
    2008-- --
    2007-- --
    2006-- --
    2005-- --
    2004-- --
    2003-- --
    2002-- --
    2001-- --
    2000$1,346 --

    Find assessor info on the county website

    Neighborhood: 30606

    Nearby schools

    GreatSchools rating
    Schools provided by the listing agent
    • Elementary: Oglethorpe Avenue
    • Middle: Clarke Central
    • High: Burney-Harris-Lyons

    Source: The MLS. This data may not be complete. We recommend contacting the local school district to confirm school assignments for this home.

    Get pre-qualified for a loan
    At Zillow Home Loans, we can pre-qualify you in as little as 5 minutes with no impact to your credit score.

    An equal housing lender. NMLS #10287.

    Sell for more on Zillow
    Get a Zillow Showcase℠ listing at no additional cost and you could sell for .
    $436,100
    2% more
    +$8,722
    With Zillow Showcase(estimated)
    $444,822