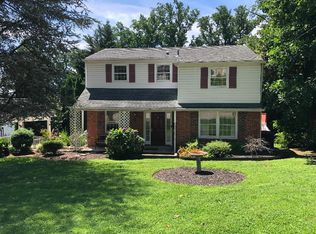
This charming bi-level home, built in 1965, offers a perfect blend of comfort and functionality, making it an ideal retreat for those seeking a warm and inviting atmosphere. With 3 spacious bedrooms and 2.5 bathrooms, this residence boasts a generous 2,200 square feet of finished living space, perfect for both relaxation and entertaining. Step inside to discover a cozy family room featuring a stunning stone fireplace, ideal for gathering with loved ones on chilly evenings. The combination kitchen and dining area is designed for seamless interaction, enhanced by recessed lighting that creates a welcoming ambiance. The bathrooms are thoughtfully appointed, including a luxurious soaking tub and a convenient stall shower. The fully finished daylight basement provides additional living space, complete with an outside entrance, making it perfect for guests or a home office. Enjoy the outdoors in your private, fenced-in backyard, where a sparkling in-ground pool awaits for those warm summer days. The roof deck offers a serene spot to unwind and take in the views. Exterior features include durable masonry and vinyl siding, complemented by stone retaining walls that add character to the property. With an oversized attached garage and ample driveway space for six vehicles, parking is never a concern. Set on a generous 0.43-acre lot, this home combines comfort, style, and practicality, making it a wonderful place to create lasting memories. Don't miss the opportunity to make this delightful property your own! Subject features new siding, roof gutters, updated windows, kitchen, bathroom and powder room. Hardwood flooring under 1st floor carpets.
For sale
$595,000
215 Hancock Rd, North Wales, PA 19454
3beds
3,256sqft
:
Get pre-qualified$3,829/mo
Single Family Residence
Built in 1965
0.43 Acres Lot
$578,400 Zestimate®
$183/sqft
$-- HOA
What's special
Sparkling in-ground poolFully finished daylight basementOversized attached garageLuxurious soaking tubCozy family roomPrivate fenced-in backyardRecessed lighting
- 2 days |
- 602 |
- 18 |
Zillow last checked:
Listing updated:
Listed by:
Dean Mazzotta 215-699-2301,
Gwynedd Realty Group (215) 699-2301
Source: Bright MLS,MLS#: PAMC2189466
Facts & features
Interior
Bedrooms & bathrooms
- Bedrooms: 3
- Bathrooms: 3
- Full bathrooms: 2
- 1/2 bathrooms: 1
- Main level bathrooms: 2
- Main level bedrooms: 3
Rooms
- Room types: Living Room, Dining Room, Kitchen, Family Room, Den, Hobby Room
Den
- Level: Lower
- Area: 198 Square Feet
- Dimensions: 18 X 11
Dining room
- Level: Main
- Area: 120 Square Feet
- Dimensions: 12 X 10
Family room
- Level: Lower
- Area: 345 Square Feet
- Dimensions: 15 X 23
Other
- Level: Lower
- Area: 121 Square Feet
- Dimensions: 11 X 11
Kitchen
- Level: Main
- Area: 144 Square Feet
- Dimensions: 12 X 12
Living room
- Level: Main
- Area: 196 Square Feet
- Dimensions: 14 X 14
Heating
- Forced Air, Natural Gas
Cooling
- Central Air, Electric
Appliances
- Included: Gas Water Heater
Features
- Soaking Tub, Bathroom - Stall Shower, Built-in Features, Combination Kitchen/Dining, Recessed Lighting
- Flooring: Carpet, Ceramic Tile, Hardwood
- Basement: Full,Finished,Heated,Exterior Entry
- Number of fireplaces: 1
- Fireplace features: Mantel(s), Stone
Interior area
- Total structure area: 3,256
- Total interior livable area: 3,256 sqft
- Finished area above ground: 2,200
- Finished area below ground: 1,056
Property
Parking
- Total spaces: 8
- Parking features: Garage Faces Front, Garage Door Opener, Oversized, Attached, Driveway
- Attached garage spaces: 2
- Uncovered spaces: 6
Accessibility
- Accessibility features: None
Features
- Levels: Bi-Level,Two
- Stories: 2
- Patio & porch: Deck, Patio, Porch, Roof Deck
- Exterior features: Stone Retaining Walls
- Has private pool: Yes
- Pool features: Fenced, In Ground, Vinyl, Private
Lot
- Size: 0.43 Acres
Details
- Additional structures: Above Grade, Below Grade
- Parcel number: 560003733009
- Zoning: R-2
- Zoning description: Residential District
- Special conditions: Standard
Construction
Type & style
- Home type: SingleFamily
- Property subtype: Single Family Residence
Materials
- Masonry, Vinyl Siding
- Foundation: Block
- Roof: Fiberglass
Condition
- Average
- New construction: No
- Year built: 1965
Utilities & green energy
- Electric: 200+ Amp Service
- Sewer: Public Sewer
- Water: Public
Community & HOA
Community
- Subdivision: None Available
HOA
- Has HOA: No
Location
- Region: North Wales
- Municipality: UPPER GWYNEDD TWP
Financial & listing details
- Price per square foot: $183/sqft
- Tax assessed value: $168,730
- Annual tax amount: $7,078
- Date on market: 8/6/2026
- Listing agreement: Exclusive Right To Sell
- Listing terms: Cash,Conventional,FHA,VA Loan
- Inclusions: Pool Equipment, Washer& Dryer, freezer In Laundry Room, Work Bench In Work Area, all Curtains (all As-is0
- Exclusions: Refrigerator In Garage
- Ownership: Fee Simple
Estimated market value
$578,400
$526,000 - $630,000
$3,639/mo
Price history
| Date | Event | Price |
|---|---|---|
| 8/6/2026 | Listed for sale | $595,000$183/sqft |
Source:  Bright MLS #PAMC2189466 Report a problem Bright MLS #PAMC2189466 Report a problem | ||
Public tax history
| Year | Property taxes | Tax assessment |
|---|---|---|
| 2025 | $6,443 +5.7% | $168,730 |
| 2024 | $6,098 | $168,730 |
| 2023 | $6,098 +7.2% | $168,730 |
| 2022 | $5,690 +2.7% | $168,730 |
| 2021 | $5,541 +2.7% | $168,730 |
| 2020 | $5,397 +1.9% | $168,730 |
| 2019 | $5,298 +2.7% | $168,730 |
| 2018 | $5,157 +3% | $168,730 |
| 2017 | $5,009 +2% | $168,730 |
| 2016 | $4,909 +2.7% | $168,730 |
| 2015 | $4,782 +5.5% | $168,730 |
| 2014 | $4,534 +1.4% | $168,730 |
| 2013 | $4,470 +1.4% | $168,730 |
| 2012 | $4,408 +1.8% | $168,730 |
| 2011 | $4,331 +2.5% | $168,730 |
| 2010 | $4,227 +3.3% | $168,730 |
| 2009 | $4,092 +3.7% | $168,730 |
| 2008 | $3,946 +2.2% | -- |
| 2007 | $3,861 +3% | -- |
| 2006 | $3,747 +5.2% | -- |
| 2005 | $3,561 +1.1% | -- |
| 2004 | $3,523 | -- |
| 2003 | $3,523 | -- |
| 2002 | $3,523 +6.6% | -- |
| 2000 | $3,304 +1.3% | -- |
| 1999 | $3,260 | -- |
Find assessor info on the county website
Monthly payment
Est. payment
Payment breakdown
Explore the cost of this home by adjusting the details. Changes won't be saved.Climate risks
Neighborhood: 19454
Nearby schools
GreatSchools rating
- 8/10Gwyn-Nor El SchoolGrades: K-6Distance: 0.5 mi
- 10/10Pennbrook Middle SchoolGrades: 7-9Distance: 0.5 mi
- 9/10North Penn Senior High SchoolGrades: 10-12Distance: 2.6 mi
Schools provided by the listing agent
- Middle: North Penn
- High: North Penn
- District: North Penn
Source: Bright MLS. This data may not be complete. We recommend contacting the local school district to confirm school assignments for this home.
- $589,9003 bd2 ba2k sqft211 Hancock Rd, North Wales, PA 19454Off Market
- $411,0004 bd3 ba2.2k sqft219 Hancock Rd, North Wales, PA 19454Sold
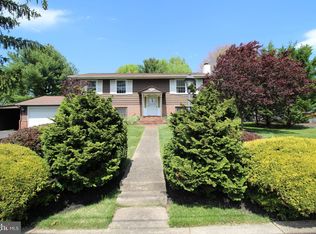
- $518,0004 bd3 ba1.5k sqft214 Hunter Ln, North Wales, PA 19454Sold
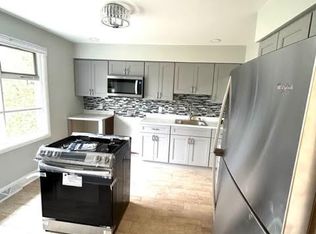
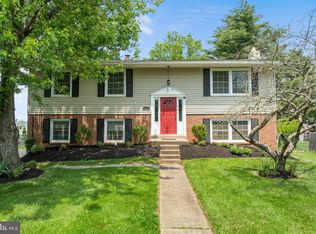
- $565,0004 bd3 ba2.2k sqft207 Hancock Rd, North Wales, PA 19454Sold
- $551,7003 bd2 ba2k sqft218 Hunter Ln, North Wales, PA 19454Off Market
- $645,4004 bd3 ba2.4k sqft223 Hancock Rd, North Wales, PA 19454Off Market
- $515,9003 bd2 ba1.6k sqft210 Hunter Ln, North Wales, PA 19454Off Market
- $552,6005 bd3 ba2k sqft222 Hunter Ln, North Wales, PA 19454Off Market
A local agent can set up tours, give advice and negotiate with sellers.
A local lender can help you make sure your offer is ready when you are.
Similar homes
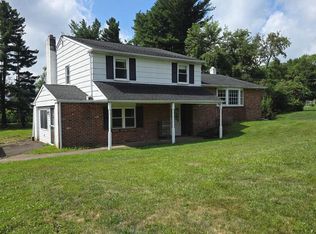
- $499,0004 bd2 ba2.1k sqft36 S Traymore Ave, Ivyland, PA 18974For Sale
 MLS ID #PABU2127126, David Woeger, RE/MAX Centre Realtors. Bright MLS
 - $519,9004 bd3 ba1.9k sqft184 Diane Ave, Hatboro, PA 19040For Sale
 MLS ID #PAMC2189986, Robert Mathers Jr., R H M Real Estate Inc. Bright MLS
 - $565,0005 bd4 ba2.2k sqft659 Roberts Ave, Glenside, PA 19038For Sale
 MLS ID #PAMC2190072, Bob Teeling, Homestarr Realty. Bright MLS
 - $499,8003 bd2 ba1.6k sqft67 Foxhill Rd, Quakertown, PA 18951For Sale
 MLS ID #PABU2128042, Sharon Spognardi-Abaca, RE/MAX Signature. Bright MLS
 - $515,0003 bd3 ba1.7k sqft2 Live Oak Dr, Quakertown, PA 18951For SaleMLS ID #PABU2128022, Angel Aponte, Better Homes and Gardens Real Estate Valley Partners. Bright MLS
- $795,0004 bd3 ba2.6k sqft400 Marple Rd, Broomall, PA 19008For SaleMLS ID #PADE2121128, Raichel Barzilay, Palmer Mack Real Estate Services. Bright MLS
- $699,9994 bd1 ba3.7k sqft2197 Buck Run Rd, Quakertown, PA 18951For SaleMLS ID #781623, Jennifer M. Schwartz, CENTURY 21 Keim Realtors. GLVR
- $630,0005 bd3 ba2.8k sqft674 Meetinghouse Rd, Elkins Park, PA 19027For SaleMLS ID #PAMC2189680, FAZAL SHAKOOR, RE/MAX Select Group. Bright MLS
- $678,5005 bd3 ba2.8k sqft900 Homestead Ln, Ambler, PA 19002For SaleMLS ID #PAMC2177930, Elaine Lucas, Long & Foster Real Estate, Inc.. Bright MLS
- $479,9003 bd3 ba2.3k sqft2803 Hargrave St, Philadelphia, PA 19136For SaleMLS ID #PAPH2656314, Tim Fanning, Re/Max One Realty. Bright MLS
- $529,5004 bd3 ba3k sqft152 E Church Rd, Elkins Park, PA 19027For SaleMLS ID #PAMC2187340, Ken Kwong, Central Realty Group LLC. Bright MLS
- $674,9004 bd3 ba2.2k sqft2766 Arrowhead Dr, Langhorne, PA 19053For SaleMLS ID #PABU2127110, Kevin Remaily, RE/MAX Centre Realtors. Bright MLS
- $629,0004 bd3 ba1.9k sqft599 Elliott Dr, King Of Prussia, PA 19406For SaleMLS ID #PAMC2187014, Tron Lam, Tron Lam Realty Group. Bright MLS
- $564,9003 bd3 ba2k sqft161 Golf Club Dr, Langhorne, PA 19047For SaleMLS ID #PABU2128096, Scott Kaczor, Kaczor Real Estate, Inc.. Bright MLS
- $495,5003 bd3 ba2.4k sqft1105 Rock Creek Dr, Wyncote, PA 19095For SaleMLS ID #PAMC2182770, Tiffany Erwin, Coldwell Banker Hearthside Realtors. Bright MLS
- $729,0003 bd4 ba2.6k sqft590 Hidden Lair Dr, Blue Bell, PA 19422For SaleMLS ID #PAMC2187920, Sam Hong, RE/MAX Legacy. Bright MLS
- $599,9996 bd4 ba3.8k sqft9131 Bustleton Ave, Philadelphia, PA 19115For SaleMLS ID #PAPH2626844, Mr. Sharoon Shahzad, Realty Mark Associates. Bright MLS
- $569,0003 bd3 ba2k sqft8000 Stenton Ave, Philadelphia, PA 19118For SaleMLS ID #PAPH2631874, Leslie Russell, Realty Mark Associates - KOP. Bright MLS
- $445,0004 bd2 ba1.6k sqft571 Township Line Rd, Telford, PA 18969For SaleMLS ID #PABU2127084, Sherry Russell, Alderfer Auction & Realty. Bright MLS
- $433,0006 bd4 ba2.9k sqft521 E Moore St, Norristown, PA 19401For SaleMLS ID #PAMC2189894, Diana Escobar-Wachter, EXP Realty, LLC. Bright MLS
