Skip main navigation
Closed
  • $545,500

    215 Hanover Dr, Bogart, GA 30622

    3beds
    1,944sqft
    Single Family Residence
    Built in 2015
    4.62 Acres Lot
    $548,200 Zestimate®
    $281/sqft
    $2,302 Estimated rent

    Home value

    $548,200

    $471,000 - $636,000

    $2,302/mo

    Zestimate® history
    Loading
    Loading...

    Owner options

    List your home for rent

    $2,302/mo

    Rent Zestimate®

    Find your next renter with Zillow Rental Manager. Plus, with online applications, you can quickly screen prospective tenants – for free.

    Learn more

    $2,302/mo

    Rent Zestimate®

    Refinance and save

    $3,588/mo

    Est. payment

    Refinancing to a lower rate could help reduce your monthly payments and save thousands over the life of the loan.

    See today's rates

    $3,588/mo

    Est. payment

    Explore your selling options

    Work with a Zillow partner agent

    Leverage their expertise and Zillow's premium Showcase listings to get your home seen by more buyers.

    Get started

    List with your own agent

    Get your home in front of millions of buyers by listing it on Zillow.

    Learn how to do it

    Sell it yourself

    Take full control of how buyers see your home on Zillow by listing For Sale by Owner (FSBO).

    List your home

    What's special

    Large brick fireplaceExposed brickChicken coopDeep back porchRocking-chair front porchAbundant windowsMetal roof
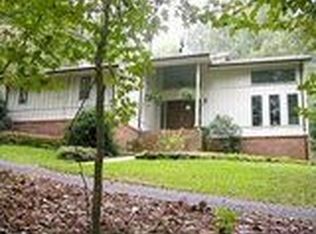
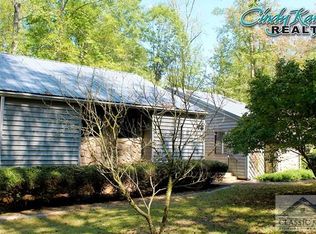
    Welcome to 215 Hanover Dr., a charming, Americana homestead on 4.6 acres in West Athens/Bogart. With a 3 bedroom/2.5 bath craftsman home, 44x24 foot barn (with office and bathroom), 36x16 ft RV Carport, and a whimsical backyard and wooded lot with creek, this property is very unique for Athens. With both a rocking-chair front porch and deep, back porch, this home features Hardiplank siding and a metal roof. Inside, the kitchen, dining and living room are open-concept and feature vaulted ceilings, abundant windows, a large, brick fireplace and maple hardwood floors throughout. The kitchen includes granite counters and a large island. There are so many charming details throughout like the stained glass window, exposed brick, checkerboard painted floors and more. The primary suite is on the main level and includes a nursery/office space that is private. Upstairs you will find two more bedrooms and a Jack and Jill bath. While the home features 1,944 sq ft of finished space, there is another approx. 1,300 sq ft of tall, well-lit, ready to be finished basement space that includes another big fireplace and is stubbed for utilities. In the backyard, the barn on a concrete slab provides plenty of workshop space and includes a conditioned office room and half-bath. An outdoor shower is located on the rear of the barn as well. There are multiple covered parking options: the main house has a 1-car carport, the barn has a 1-car carport, and there is a recently built RV carport with 220V power and water and sewer hookups-perfect for a secondary living space for guests! The chicken coop is adorable and the backyard is perfect for gardeners and beekeepers. The woods behind the house are magical-mossy walking trails wind through the property that lead to a beautiful creek and picnic spot. This is a must-see for those looking for a dreamy homestead that is only 11 miles to the University of Georgia, a quick drive to shopping/groceries, and easy access to Atlanta!

    Zillow last checked:

    Listing updated:

    Listed by:

    Aaron O Watwood 706-202-4621,

    Corcoran Classic Living

    Bought with:

    David C Sibilsky, 323865

    Greater Athens Properties

    Source: GAMLS,MLS#: 10728814MLS Logo

    Facts & features

    Interior

    Bedrooms & bathrooms
    • Bedrooms: 3
    • Bathrooms: 3
    • Full bathrooms: 2
    • 1/2 bathrooms: 1
    • Main level bathrooms: 1
    • Main level bedrooms: 1
    Rooms
    • Room types: Family Room, Laundry
    Kitchen
    • Features: Solid Surface Counters
    Heating
    • Central, Electric
    Cooling
    • Electric, Heat Pump
    Appliances
    • Included: Dishwasher, Microwave, Oven/Range (Combo), Refrigerator
    • Laundry: Other
    Features
    • Master On Main Level, Tile Bath
    • Flooring: Hardwood, Tile
    • Basement: Exterior Entry,Unfinished
    • Number of fireplaces: 2
    • Fireplace features: Family Room, Other
    Interior area
    • Total structure area: 1,944
    • Total interior livable area: 1,944 sqft
    • Finished area above ground: 1,944
    • Finished area below ground: 0

    Property

    Parking
    • Total spaces: 6
    • Parking features: Carport, Garage, Off Street
    • Has garage: Yes
    • Has carport: Yes
    Features
    • Levels: Two
    • Stories: 2
    • Patio & porch: Patio
    • Exterior features: Garden
    • Fencing: Other
    • Has view: Yes
    • View description: Seasonal View
    • Waterfront features: Creek
    Lot
    • Size: 4.62 Acres
    • Features: Level, Private
    • Residential vegetation: Partially Wooded
    Details
    • Additional structures: Barn(s), Workshop
    • Parcel number: 071A B012

    Construction

    Type & style
    • Home type: SingleFamily
    • Architectural style: Traditional
    • Property subtype: Single Family Residence
    Materials
    • Other
    • Foundation: Slab
    • Roof: Metal
    Condition
    • Resale
    • New construction: No
    • Year built: 2015

    Utilities & green energy

    • Sewer: Public Sewer
    • Water: Public
    • Utilities for property: Underground Utilities

    Community & HOA

    Community
    • Features: None
    • Subdivision: Hanover
    HOA
    • Has HOA: No
    • Services included: None
    Location
    • Region: Bogart

    Financial & listing details

    • Price per square foot: $281/sqft
    • Tax assessed value: $479,781
    • Annual tax amount: $5,959
    • Date on market: 4/9/2026
    • Cumulative days on market: 5 days
    • Listing agreement: Exclusive Right To Sell
    • Listing terms: Cash,Conventional,FHA,Other,USDA Loan

    Price history

    DateEventPrice
    5/14/2026Sold$545,500+2%$281/sqft
    Source: GAMLS #10728814 Report a problem
    4/24/2026Pending sale$535,000$275/sqft
    Source: Hive MLS #CL352381 Report a problem
    4/14/2026Contingent$535,000$275/sqft
    Source: Hive MLS #CL352381 Report a problem
    4/9/2026Listed for sale$535,000+89.7%$275/sqft
    Source: Hive MLS #CL352381 Report a problem
    9/29/2015Sold$282,000+662.2%$145/sqft
    Source: Public Record Report a problem
    4/24/2015Sold$37,000$19/sqft
    Source: Public Record Report a problem

    Public tax history

    YearProperty taxesTax assessment
    2025$5,959 +3.1%$191,912 +3.8%
    2024$5,778 +6.5%$184,907 +6.5%
    2023$5,424 +21.5%$173,566 +24%
    2022$4,465 +1%$139,958 +6.7%
    2021$4,420 +0.7%$131,151 +1.5%
    2020$4,387 +6.5%$129,227 +6.5%
    2019$4,121 +5.9%$121,387 +5.9%
    2018$3,890 $114,591 +1.3%
    2017$3,890 +1.3%$113,091 +0.4%
    2016$3,839 +0.4%$112,590 +739.7%
    2015$3,822 +738.4%$13,409 0%
    2014$456 $13,410
    2013-- --
    2012-- --
    2011-- --
    2010-- --
    2009-- --
    2008-- --
    2007-- --
    2006-- --
    2005-- --
    2004-- --
    2003-- --
    2002-- --
    2001-- --
    Find assessor info on the county website

    Neighborhood: 30622

    Nearby schools

    GreatSchools rating
    Schools provided by the listing agent
    • Elementary: Cleveland Road
    • Middle: Burney Harris Lyons
    • High: Clarke Central

    Source: GAMLS. This data may not be complete. We recommend contacting the local school district to confirm school assignments for this home.

    Sell for more on Zillow
    Get a Zillow Showcase℠ listing at no additional cost and you could sell for .
    $548,200
    2% more
    +$10,964
    With Zillow Showcase(estimated)
    $559,164
    Sell for more on Zillow
    Get a Zillow Showcase℠ listing at no additional cost and you could sell for .
    $548,200
    2% more
    +$10,964
    With Zillow Showcase(estimated)
    $559,164