**Sellers are motivated and offering $2000 as buyer closing credit with an acceptable offer.** Fantastic opportunity to own a better-than-new townhome in Matthews! The open-concept first-floor layout is ideal for hosting guests and everyday living. A custom, floor-to-ceiling built-in bookshelf in the living room provides exceptional storage. The first-floor half bath is beautifully upgraded with board-and-batten trim and designer wallpaper. The attached 1-car garage includes ceiling-mounted storage shelves, offering excellent organization and maximizing usable space.
Upstairs, the spacious primary suite easily accommodates a sitting area. The primary bathroom features a dual vanity, a walk-in glass-enclosed shower, and flows to a generous walk-in closet. Two additional guest bedrooms are also located on the upper level, one of which includes a custom-installed Murphy bed that allows for multi-purpose, space-saving use. **Murphy bed can be removed at sellers' cost if preferred.
Additional upgrades throughout the home include window shades, updated light fixtures and ceiling fans, fresh paint, and a recently installed storm door.
The sellers love the neighborhood’s walkability and its close proximity to multiple parks and greenways. Harpers Run is conveniently located just minutes from downtown Matthews, I-485, the new Atrium Health Union West, and everyday essentials including groceries, shopping, plus dining in Stallings, Indian Trail, and South Charlotte! Home is investor friendly with minimum 12 month leases allowed. No rental cap!
Active
Price cut: $6K (6/12)
$350,000
215 Harpers Run Ln, Matthews, NC 28104
3beds
1,705sqft
Townhouse
Built in 2022
0.06 Acres Lot
$347,200 Zestimate®
$205/sqft
$214/mo HOA
What's special
Fresh paintWalk-in glass-enclosed showerRecently installed storm doorGenerous walk-in closetTwo additional guest bedroomsOpen-concept first-floor layoutWindow shades
- 181 days |
- 586 |
- 32 |
Zillow last checked:
Listing updated:
Listed by:
Van Dang vdang@helenadamsrealty.com,
Helen Adams Realty
Source: Canopy MLS as distributed by MLS GRID,MLS#: 4336514
Facts & features
Interior
Bedrooms & bathrooms
- Bedrooms: 3
- Bathrooms: 3
- Full bathrooms: 2
- 1/2 bathrooms: 1
Primary bedroom
- Level: Upper
Bedroom s
- Level: Upper
Bedroom s
- Level: Upper
Bathroom half
- Level: Main
Bathroom full
- Level: Upper
Bathroom full
- Level: Upper
Dining area
- Level: Main
Kitchen
- Level: Main
Living room
- Level: Main
Heating
- Natural Gas
Cooling
- Central Air
Appliances
- Included: Dishwasher, Disposal, Electric Water Heater, Gas Cooktop, Gas Oven, Microwave, Refrigerator with Ice Maker
- Laundry: Laundry Closet, Upper Level
Features
- Flooring: Carpet, Tile, Vinyl
- Doors: Storm Door(s)
- Has basement: No
- Attic: Pull Down Stairs
Interior area
- Total structure area: 1,705
- Total interior livable area: 1,705 sqft
- Finished area above ground: 1,705
- Finished area below ground: 0
Property
Parking
- Total spaces: 1
- Parking features: Driveway, Attached Garage, Garage on Main Level
- Attached garage spaces: 1
- Has uncovered spaces: Yes
Features
- Levels: Two
- Stories: 2
- Entry location: Main
- Patio & porch: Front Porch, Patio
- Exterior features: Lawn Maintenance
- Fencing: Partial
Lot
- Size: 0.06 Acres
Living quarters
- Secondary features: None
Details
- Parcel number: 07132625
- Zoning: 11-RES
- Special conditions: Standard
Construction
Type & style
- Home type: Townhouse
- Architectural style: Transitional
- Property subtype: Townhouse
Materials
- Brick Partial, Fiber Cement
- Foundation: Slab
Condition
- New construction: No
- Year built: 2022
Details
- Builder model: Catawba
- Builder name: M/I
Utilities & green energy
- Sewer: Public Sewer
- Water: City
Community & HOA
Community
- Features: Playground, Sidewalks
- Subdivision: Harpers Run
HOA
- Has HOA: Yes
- HOA fee: $214 monthly
- HOA name: Kuester
- HOA phone: 704-894-9052
Location
- Region: Matthews
Financial & listing details
- Price per square foot: $205/sqft
- Tax assessed value: $359,000
- Annual tax amount: $2,386
- Date on market: 1/23/2026
- Cumulative days on market: 140 days
- Listing terms: Cash,Conventional,FHA,VA Loan
- Road surface type: Concrete, Paved
Estimated market value
$347,200
$330,000 - $365,000
$2,153/mo
Price history
| Date | Event | Price |
|---|---|---|
| 6/12/2026 | Price change | $350,000-1.7%$205/sqft |
Source:  Canopy MLS as distributed by MLS GRID #4336514 Report a problem Canopy MLS as distributed by MLS GRID #4336514 Report a problem | ||
| 6/3/2026 | Price change | $356,000-1.1%$209/sqft |
Source: Canopy MLS as distributed by MLS GRID #4336514 Report a problem | ||
| 5/20/2026 | Price change | $360,000-2.2%$211/sqft |
Source: Canopy MLS as distributed by MLS GRID #4336514 Report a problem | ||
| 5/8/2026 | Price change | $368,000-0.5%$216/sqft |
Source: Canopy MLS as distributed by MLS GRID #4336514 Report a problem | ||
| 4/9/2026 | Price change | $370,000-0.7%$217/sqft |
Source: Canopy MLS as distributed by MLS GRID #4336514 Report a problem | ||
| 2/12/2026 | Price change | $372,500-0.7%$218/sqft |
Source: Canopy MLS as distributed by MLS GRID #4336514 Report a problem | ||
| 1/23/2026 | Listed for sale | $375,000+13.8%$220/sqft |
Source: Canopy MLS as distributed by MLS GRID #4336514 Report a problem | ||
| 9/27/2022 | Sold | $329,500+6.5%$193/sqft |
Source: Public Record Report a problem | ||
| 2/16/2022 | Listing removed | -- |
Source:  M/I Homes Report a problem M/I Homes Report a problem | ||
| 2/1/2022 | Listed for sale | $309,380$181/sqft |
Source: M/I Homes Report a problem | ||
Public tax history
| Year | Property taxes | Tax assessment |
|---|---|---|
| 2025 | $2,386 +14.1% | $359,000 +45.6% |
| 2024 | $2,090 +0.7% | $246,500 |
| 2023 | $2,076 +17971.1% | $246,500 +17507.1% |
| 2022 | $11 | $1,400 |
| 2021 | -- | -- |
Find assessor info on the county website
Monthly payment
Est. payment
Payment breakdown
Explore the cost of this home by adjusting the details. Changes won't be saved.Climate risks
Neighborhood: 28104
Nearby schools
GreatSchools rating
- 7/10Indian Trail Elementary SchoolGrades: PK-5Distance: 0.7 mi
- 6/10Sun Valley Middle SchoolGrades: 6-8Distance: 2.9 mi
- 5/10Sun Valley High SchoolGrades: 9-12Distance: 3 mi
Schools provided by the listing agent
- Elementary: Indian Trail
- Middle: Sun Valley
- High: Sun Valley
Source: Canopy MLS as distributed by MLS GRID. This data may not be complete. We recommend contacting the local school district to confirm school assignments for this home.
- $348,8003 bd3 ba1.6k sqft211 Harpers Run Ln, Matthews, NC 28104Off Market
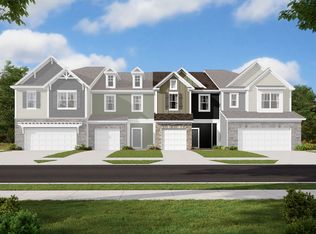
- $365,7003 bd3 ba1.7k sqft219 Harpers Run Ln, Matthews, NC 28104Off Market
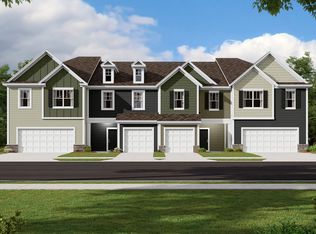
- $339,0003 bd2 ba1.6k sqft207 Harpers Run Ln, Matthews, NC 28104Off Market

- $376,0003 bd2 ba1.8k sqft223 Harpers Run Ln, Matthews, NC 28104Off Market
- $372,9003 bd2 ba1.8k sqft203 Harpers Run Ln, Matthews, NC 28104Off Market
- $343,6003 bd2 ba1.6k sqft227 Harpers Run Ln, Matthews, NC 28104Off Market
- $371,0003 bd2 ba1.7k sqft210 Quinn Rd, Matthews, NC 28104Off Market
- $344,3003 bd2 ba1.7k sqft231 Harpers Run Ln, Matthews, NC 28104Off Market
A local agent can set up tours, give advice and negotiate with sellers.
Similar homes
- $349,9003 bd3 ba1.7k sqft407 Park Meadows Dr, Matthews, NC 28104For Sale
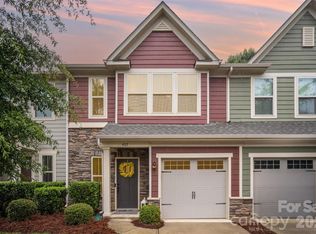
 MLS ID #4392240, Robin Nitsche, Premier Sotheby's International Realty. Canopy MLS as distributed by MLS GRID
 - $344,9003 bd3 ba1.7k sqft227 Park Meadows Dr, Matthews, NC 28104For Sale
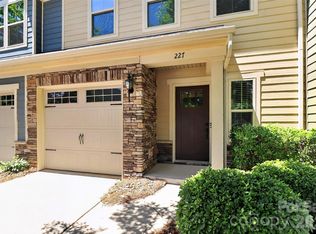 MLS ID #4374506, Tricia Griffin, EXP Realty LLC Ballantyne. Canopy MLS as distributed by MLS GRID
 - $353,9903 bd3 ba1.5k sqft2102 Trout Lily Ln, Matthews, NC 28104For Sale
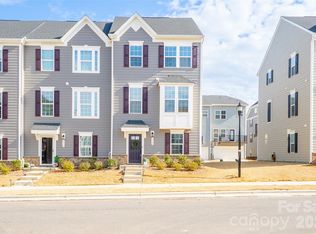 MLS ID #4353271, Enrique Alzate, NorthGroup Real Estate LLC. Canopy MLS as distributed by MLS GRID
 - $398,9004 bd4 ba2.2k sqft3501 Timber Mill Dr, Matthews, NC 28104For Sale
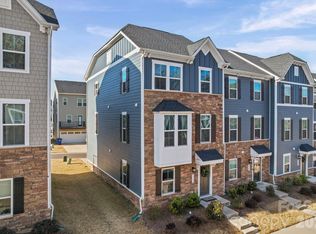 MLS ID #4340505, Joe Ausman, Realty One Group Revolution. Canopy MLS as distributed by MLS GRID
 - $414,9903 bd3 ba1.8k sqft2202 Bexar Trl, Matthews, NC 28105For SaleMLS ID #4382945, Akilah Walton, ERA Live Moore. Canopy MLS as distributed by MLS GRID
- $395,0003 bd3 ba2.1k sqft1211 May Apple Dr, Matthews, NC 28104For SaleMLS ID #4349780, Maria OBoyle, Bon Maison Properties, Inc.. Canopy MLS as distributed by MLS GRID
- $355,0003 bd3 ba1.9k sqftGrantham Place, Fort Mill, SC 29715For SaleMLS ID #4374679, Bryant Stadler, Helen Adams Realty. Canopy MLS as distributed by MLS GRID
- $399,9003 bd3 ba1.3k sqft5008 Cherry Gum Ct #44, Matthews, NC 28105New ConstructionCanopy MLS as distributed by MLS GRID
- $349,9993 bd3 ba1.7k sqft906 Park Bend Trl, Tega Cay, SC 29708For SaleMLS ID #4363027, Judi Phillips, Premier South. Canopy MLS as distributed by MLS GRID
- $407,4003 bd3 ba1.3k sqft5004 Cherry Gum Ct #43, Matthews, NC 28105New ConstructionMLS ID #4354662, Susan Baumann, O'Shaughnessy New Homes LLC. Canopy MLS as distributed by MLS GRID
- $392,0003 bd3 ba1.7k sqft3634 Allenby Pl, Monroe, NC 28110For SaleMLS ID #4385947, Yorde Ruiz, NorthGroup Real Estate LLC. Canopy MLS as distributed by MLS GRID
- $374,9993 bd3 ba2k sqftGrantham Place, Fort Mill, SC 29715For SaleMLS ID #4389820, Nakai Richardson, Nakai And Company Real Estate LLC. Canopy MLS as distributed by MLS GRID
- $349,9903 bd3 ba1.7k sqft14136 Castle Nook Dr, Charlotte, NC 28273For SaleMLS ID #4376440, Karla Bush, Southern Homes of the Carolinas, Inc. Canopy MLS as distributed by MLS GRID
- $387,5003 bd3 ba1.8k sqft3022 Cabot Way, Fort Mill, SC 29715For SaleMLS ID #4388961, Jeannine Voltz, Northgroup Real Estate. Canopy MLS as distributed by MLS GRID
- $305,9002 bd3 ba988 sqft3204 Butler Hill Dr #26, Matthews, NC 28105New ConstructionMLS ID #4363061, Susan Baumann, O'Shaughnessy New Homes LLC. Canopy MLS as distributed by MLS GRID
- $299,9002 bd3 ba988 sqft3212 Butler Hill Dr, Matthews, NC 28105New ConstructionMLS ID #4363059, Susan Baumann, O'Shaughnessy New Homes LLC. Canopy MLS as distributed by MLS GRID
- $350,0003 bd3 ba2.1k sqft135 Aspire Cir, Wingate, NC 28174For SaleMLS ID #4405367, Jennifer Lingerfelt, Central Carolina Real Estate Group LLC. Canopy MLS as distributed by MLS GRID
- $412,9003 bd3 ba1.3k sqft5025 Cherry Gum Ct #47, Matthews, NC 28105New ConstructionCanopy MLS as distributed by MLS GRID
- $385,0003 bd3 ba2k sqft2605 Grantham Place Dr, Fort Mill, SC 29715For SaleMLS ID #4382900, Emily Gray, Keller Williams Ballantyne Area. Canopy MLS as distributed by MLS GRID
- $375,0003 bd3 ba1.8k sqft2037 Howell Creek Way, Charlotte, NC 28215For SaleMLS ID #4399858, Jonathan Diianni, COMPASS. Canopy MLS as distributed by MLS GRID
