Skip main navigation
Sold
  • $415,000

    215 Harvard Pl, Colorado Springs, CO 80911

    5beds
    2,280sqft
    Single Family Residence
    Built in 1968
    0.26 Acres Lot
    $406,500 Zestimate®
    $182/sqft
    $2,369 Estimated rent

    Home value

    $406,500

    $382,000 - $431,000

    $2,369/mo

    Zestimate® history
    Loading
    Loading...

    Owner options

    List your home for rent

    $2,369/mo

    Rent Zestimate®

    Find your next renter with Zillow Rental Manager. Plus, with online applications, you can quickly screen prospective tenants – for free.

    Learn more

    $2,369/mo

    Rent Zestimate®

    Refinance and save

    $2,393/mo

    Est. payment

    Refinancing to a lower rate could help reduce your monthly payments and save thousands over the life of the loan.

    See today's rates

    $2,393/mo

    Est. payment

    Explore your selling options

    Work with a Zillow partner agent

    Leverage their expertise and Zillow's premium Showcase listings to get your home seen by more buyers.

    Get started

    List with your own agent

    Get your home in front of millions of buyers by listing it on Zillow.

    Learn how to do it

    Sell it yourself

    Take full control of how buyers see your home on Zillow by listing For Sale by Owner (FSBO).

    List your home

    What's special

    Blooming gardensLarge fenced backyardCozy patioExpansive private backyardNewly built oversized deckCozy wood-burning fireplaceRecently updated spacious kitchen
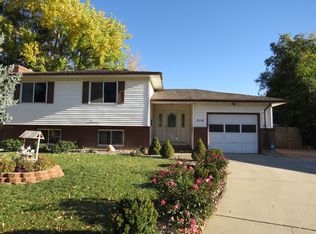
    Welcome to your dream home! This 5-bedroom, 3-bath property has been beautifully updated and is ready for you to move in and enjoy. Solar panels installed, energy efficiency is already taken care of! No leases attached to the solar panel or water softener – just perks that elevate the experience. As you enter, you're welcomed into an open-concept great room featuring rich wood floors, a cozy wood-burning fireplace, and a seamless flow to the dining area. Patio doors lead to a newly built, oversized deck overlooking the expansive, private backyard—a true sanctuary perfect for relaxation or hosting gatherings. The heart of this home is the recently updated, spacious kitchen, designed for both cooking and connection. It's ready for all your culinary adventures, with ample workspace and storage for every appliance. The lower level is where function meets comfort, offering a generous family room, a large bedroom with a walk-in closet, a well-appointed office with custom cabinetry, a laundry room with backyard access. Outside, the large fenced backyard invites you to unwind among blooming gardens, a cozy patio, and a convenient storage shed. An oversized one-car garage and carport provide both security and additional storage, ideal for busy lifestyles. This home is designed to welcome, entertain, and adapt to every need—whether it's a quiet evening by the fireplace or a lively gathering on the deck. Don't miss the chance to call this masterpiece your own!

    Zillow last checked:

    Listing updated:

    Listed by:

    Craig Johnson 719-250-4974,

    Resident Realty

    Bought with:

    Outside Sales Agent Outside Sales Agent

    Outside Sales Office

    Source: PAR,MLS#: 228695MLS Logo

    Facts & features

    Interior

    Bedrooms & bathrooms
    • Bedrooms: 5
    • Bathrooms: 3
    • Full bathrooms: 3
    • 3/4 bathrooms: 2
    Primary bedroom
    • Level: Upper
    • Area: 132
    • Dimensions: 12 x 11
    Bedroom 2
    • Level: Upper
    • Area: 110
    • Dimensions: 10 x 11
    Bedroom 3
    • Level: Upper
    • Area: 110
    • Dimensions: 10 x 11
    Bedroom 4
    • Level: Lower
    • Area: 126
    • Dimensions: 14 x 9
    Bedroom 5
    • Level: Lower
    • Area: 156
    • Dimensions: 13 x 12
    Dining room
    • Level: Upper
    • Area: 132
    • Dimensions: 12 x 11
    Family room
    • Level: Lower
    • Area: 253
    • Dimensions: 23 x 11
    Kitchen
    • Level: Upper
    • Area: 132
    • Dimensions: 12 x 11
    Living room
    • Level: Upper
    • Area: 120
    • Dimensions: 12 x 10
    Features
    • New Paint, Walk-In Closet(s), Walk-in Shower, Granite Counters
    • Flooring: New Floor Coverings, Hardwood, Tile
    • Windows: Window Coverings
    • Basement: None
    • Number of fireplaces: 1
    Interior area
    • Total structure area: 2,280
    • Total interior livable area: 2,280 sqft

    Property

    Parking
    • Total spaces: 2
    • Parking features: 1 Car Garage Attached, 1 Car Carport Detached, Garage Door Opener
    • Attached garage spaces: 1
    • Carport spaces: 1
    • Covered spaces: 2
    Features
    • Levels: Bi-Level
    • Patio & porch: Patio-Open-Rear, Deck-Open-Rear, Stoop-Front
    • Exterior features: Garden Area-Front, Garden Area-Rear
    • Fencing: Vinyl Fence-Rear
    • Has view: Yes
    • View description: Mountain(s)
    Lot
    • Size: 0.26 Acres
    • Features: Cul-De-Sac, Irregular Lot, Lawn-Front, Lawn-Rear, Trees-Rear
    Details
    • Parcel number: 5519311024
    • Zoning: RS
    • Special conditions: Standard

    Construction

    Type & style
    • Home type: SingleFamily
    • Property subtype: Single Family Residence
    Condition
    • Year built: 1968

    Utilities & green energy

    • Utilities for property: Cable Connected
    Green energy
    • Energy generation: Solar Owned

    Community & HOA

    Community
    • Security: Smoke Detector/CO
    • Subdivision: North of Pueblo County
    Location
    • Region: Colorado Springs

    Financial & listing details

    • Price per square foot: $182/sqft
    • Tax assessed value: $414,463
    • Annual tax amount: $1,630
    • Date on market: 12/28/2024
    • Road surface type: Paved

    Price history

    DateEventPrice
    12/27/2024Sold$415,000+1.2%$182/sqft
    Source: PAR #228695 Report a problem
    11/13/2024Pending sale$410,000$180/sqft
    Source: REcolorado as distributed by MLS GRID #5832643 Report a problem
    11/8/2024Listed for sale$410,000$180/sqft
    Source: elevateMLS #2256632 Report a problem

    Public tax history

    YearProperty taxesTax assessment
    2024$1,630 +27%$27,770
    2023$1,283 -7.6%$27,770 +50.8%
    2022$1,389 $18,410 -2.8%
    2021-- $18,940 +33.9%
    2020$1,058 +0.6%$14,140
    2019$1,051 +12.9%$14,140 +21.9%
    2018$931 +1.2%$11,600
    2017$920 -1.1%$11,600 -2.1%
    2016$931 +21.7%$11,850
    2015$765 +13.2%$11,850 +15.4%
    2014$675 $10,270
    2013-- --
    2012-- $10,270
    2011$745 $10,270 -11.3%
    2010-- $11,580
    2009-- $11,580 -3%
    2008-- $11,940 -5.8%
    2006-- $12,680 +24.7%
    2004-- $10,170
    2003$738 +7.4%$10,170 -11.6%
    2002$687 +6.7%$11,510 +13.7%
    2001$644 $10,120
    Find assessor info on the county website

    Neighborhood: 80911

    Nearby schools

    GreatSchools rating
    Schools provided by the listing agent
    • District: 3-Widefield

    Source: PAR. This data may not be complete. We recommend contacting the local school district to confirm school assignments for this home.

    Get a cash offer in 3 minutes
    Find out how much your home could sell for in as little as 3 minutes with a no-obligation cash offer.
    Estimated market value
    $406,500
    Get a cash offer in 3 minutes
    Find out how much your home could sell for in as little as 3 minutes with a no-obligation cash offer.
    Estimated market value
    $406,500