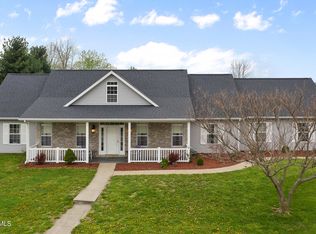
Discover the charm of this exceptional ranch-style home, where comfort meets style. the ease of main-level living, starting in a spacious living room adorned with a cozy gas fireplace and sleek hardwood floors. Adjacent, you'll find a formal dining area—ideal for family gatherings or entertaining guests. The kitchen boasts a generous eating area that opens to a deck, perfect for alfresco dining. The primary bedroom includes a private bath and walk-in closet, while two additional bedrooms share a full bath. Convenience is enhanced with main-level laundry and a two-car garage. The full, unfinished basement is a blank canvas for your creativity—imagine a family room, fourth bedroom, and more. Make this house your home, where style seamlessly integrates with functionality.
Closed
Price Unknown
215 Harwood St, Holts Summit, MO 65043
3beds
1,740sqft
Single Family Residence
Built in 2006
0.28 Acres Lot
$286,400 Zestimate®
$--/sqft
$2,041 Estimated rent
Home value
$286,400
Estimated sales range
Not available
$2,041/mo
Zestimate® history
Owner options
List your home for rent
$2,041/mo
Rent Zestimate®
Find your next renter with Zillow Rental Manager. Plus, with online applications, you can quickly screen prospective tenants – for free.
$2,041/mo
Rent Zestimate®
Refinance and save
Refinancing to a lower rate could help reduce your monthly payments and save thousands over the life of the loan.
Explore your selling options
Work with a Zillow partner agent
Leverage their expertise and Zillow's premium Showcase listings to get your home seen by more buyers.
Get startedList with your own agent
Get your home in front of millions of buyers by listing it on Zillow.
Learn how to do itSell it yourself
Take full control of how buyers see your home on Zillow by listing For Sale by Owner (FSBO).
List your homeWhat's special
Gas fireplaceTwo-car garageSleek hardwood floorsFormal dining areaGenerous eating areaOpens to a deckMain-level laundry
Zillow last checked:
Listing updated:
Listed by:
Faith Prenger 573-230-9545,
Century 21 Community
Bought with:
Faith Prenger, 2022042574
Century 21 Community
Source: JCMLS,MLS#: 10071540
Facts & features
Interior
Bedrooms & bathrooms
- Bedrooms: 3
- Bathrooms: 2
- Full bathrooms: 2
Primary bedroom
- Level: Main
- Area: 224 Square Feet
- Dimensions: 16 x 14
Bedroom 2
- Level: Main
- Area: 112.75 Square Feet
- Dimensions: 11 x 10.25
Bedroom 3
- Level: Main
- Area: 116.6 Square Feet
- Dimensions: 11.66 x 10
Dining room
- Level: Main
- Area: 153.79 Square Feet
- Dimensions: 13 x 11.83
Kitchen
- Level: Main
- Area: 235.92 Square Feet
- Dimensions: 19.66 x 12
Laundry
- Level: Main
Living room
- Level: Main
- Area: 296.6 Square Feet
- Dimensions: 20 x 14.83
Heating
- Natural Gas, Forced Air
Cooling
- Central Air
Appliances
- Included: Range, Water Softener Rented, Dishwasher, Microwave, Refrigerator
Features
- Pantry, Walk-In Closet(s)
- Flooring: Wood
- Basement: Walk-Out Access,Full
- Has fireplace: Yes
- Fireplace features: Gas
Interior area
- Total structure area: 1,740
- Total interior livable area: 1,740 sqft
- Finished area above ground: 1,740
- Finished area below ground: 0
Property
Parking
- Details: Main
Lot
- Size: 0.28 Acres
- Dimensions: 89.87 x 133.89
Details
- Parcel number: 2507025040001001066
Construction
Type & style
- Home type: SingleFamily
- Architectural style: Ranch
- Property subtype: Single Family Residence
Materials
- Vinyl Siding, Brick, Stone
Condition
- Year built: 2006
Utilities & green energy
- Sewer: Public Sewer
- Water: Public
Community & HOA
Community
- Subdivision: Lake Park Village
Location
- Region: Holts Summit
Financial & listing details
- Tax assessed value: $203,960
- Annual tax amount: $2,356
- Date on market: 10/13/2025
- Listing terms: FHA,Cash,Conventional,VA Loan
Price history
| Date | Event | Price |
|---|---|---|
| 12/1/2025 | Sold | -- |
Source:  JCMLS #10071540 Report a problem JCMLS #10071540 Report a problem | ||
| 10/17/2025 | Pending sale | $309,900$178/sqft |
Source: JCMLS #10071540 Report a problem | ||
| 10/4/2025 | Price change | $309,900-1.6%$178/sqft |
Source: Randolph County BOR #25-326 Report a problem | ||
| 8/2/2025 | Price change | $315,000-1.3%$181/sqft |
Source:  CBORMLS #428452 Report a problem CBORMLS #428452 Report a problem | ||
| 7/21/2025 | Price change | $319,000-0.9%$183/sqft |
Source: CBORMLS #428452 Report a problem | ||
| 7/14/2025 | Price change | $322,000+35.6%$185/sqft |
Source: CBORMLS #428452 Report a problem | ||
| 9/9/2022 | Pending sale | $237,500$136/sqft |
Source: JCMLS #10064005 Report a problem | ||
| 9/7/2022 | Listed for sale | $237,500$136/sqft |
Source: JCMLS #10064005 Report a problem | ||
Public tax history
| Year | Property taxes | Tax assessment |
|---|---|---|
| 2025 | $2,356 -2.5% | $38,752 |
| 2024 | $2,416 +0.1% | $38,752 |
| 2023 | $2,415 +1.2% | $38,752 +1.2% |
| 2022 | $2,386 +0.7% | $38,277 |
| 2021 | $2,370 -1.3% | $38,277 |
| 2020 | $2,400 | $38,277 |
| 2019 | -- | $38,277 +20.1% |
| 2018 | $1,605 -30.5% | $31,863 +1.3% |
| 2017 | $2,309 +43.9% | $31,456 0% |
| 2016 | $1,605 | $31,460 |
| 2015 | $1,605 -2.3% | $31,460 |
| 2014 | $1,643 +6.5% | $31,460 |
| 2013 | $1,542 -4.2% | $31,460 |
| 2012 | $1,610 +0.1% | $31,460 |
| 2011 | $1,608 +1% | $31,460 |
| 2010 | $1,592 | $31,460 |
Find assessor info on the county website
Neighborhood: 65043
Nearby homes
- $326,5003 bd3 ba2.2k sqft315 Spring Ave, Holts Summit, MO 65043Off Market
- $--3 bd2 ba1.6k sqft210 Harwood St, Holts Summit, MO 65043Sold
- $415,4004 bd3 ba3.2k sqft205 Harwood St, Holts Summit, MO 65043Off Market
- $550,0004 bd3 ba3.5k sqft325 Spring Ave, Holts Summit, MO 65043Pending

- $325,500-- bd-- ba-- sqft325 Spring Ave, Holts Summit, MO 65043Off Market
- $390,7003 bd4 ba1.8k sqft301 Harwood St, Holts Summit, MO 65043Off Market
- $276,100-- bd2 ba1.5k sqft270 Northrup Ave, Holts Summit, MO 65043Off Market
- $369,000-- bd2 ba2k sqft310 Northrup Ave, Holts Summit, MO 65043Off Market
Nearby schools
GreatSchools rating
- 5/10Callaway Hills Elementary SchoolGrades: K-5Distance: 2 mi
- 7/10Lewis And Clark Middle SchoolGrades: 6-8Distance: 6.4 mi
- 4/10Jefferson City High SchoolGrades: 9-12Distance: 6.7 mi
Sell for more on Zillow
Get a Zillow Showcase℠ listing at no additional cost and you could sell for .
$286,400
2% more
+$5,728
With Zillow Showcase(estimated)
$292,128
- Missouri
- Callaway County
- Holts Summit
- 65043
- 215 Harwood St
Nearby cities
Nearby neighborhoods
Nearby zip codes
Other Holts Summit Topics
