Welcome to this Custom Built by Classic Homes, that sits on a private .82-acre lot on a cul-de-sac street in Homestead Development. This home features hardwood floors, two fireplaces, and incredible views of the lush woods, private lower-level patio with custom firepit and seating area. The spacious first floor features floor to ceiling windows, vaulted ceiling in the great room which includes a fireplace and custom built-ins and opens to an oversized gourmet kitchen which features an island, a breakfast bar, high-end stainless-steel appliances, a Morning room with a private fireplace, large walk-in pantry, tons of beautiful cabinetry along with granite counter space. Breakfast nook opens to the secluded deck overlooking the rear yard. Wonderful executive office with built-ins overlooking the front yard, a first-floor master suite with a glamour bath and walk in closet. The second-floor features three large bedrooms with walk in closets, one with a private bathroom, and the other two share a jack and jill bath. The lower level boasts an exclusive movie theatre with all equipment and seating, a kitchenette/wet bar area with glass subway tile and appliances, another office/bedroom, and a full bath. There is a custom built, spa quality sauna including a private hallway entrance, walk out family room and unfinished area for storage. Home has three zone heating/cooling, heated garage, additional 200 amp electrical box, sprinkler system, invisible dog fence, marble counters in bathrooms, outside Sonos speakers, additional gas connection on the deck and gutter guards. Truly one of a kind in Aurora.
Closed
$1,000,000
215 Hawks Nest Dr, Aurora, OH 44202
5beds
6,536sqft
Single Family Residence
Built in 2014
0.82 Acres Lot
$1,081,400 Zestimate®
$153/sqft
$6,840 Estimated rent
Home value
$1,081,400
$1.03M - $1.14M
$6,840/mo
Zestimate® history
Owner options
List your home for rent
$6,840/mo
Rent Zestimate®
Find your next renter with Zillow Rental Manager. Plus, with online applications, you can quickly screen prospective tenants – for free.
$6,840/mo
Rent Zestimate®
Refinance and save
$5,704/mo
Est. payment
Refinancing to a lower rate could help reduce your monthly payments and save thousands over the life of the loan.
$5,704/mo
Est. payment
Explore your selling options
Work with a Zillow partner agent
Leverage their expertise and Zillow's premium Showcase listings to get your home seen by more buyers.
Get startedList with your own agent
Get your home in front of millions of buyers by listing it on Zillow.
Learn how to do itSell it yourself
Take full control of how buyers see your home on Zillow by listing For Sale by Owner (FSBO).
List your homeWhat's special
Zillow last checked:
Listing updated:
Listed by:
Patty Erickson patriciaerickson@howardhanna.com216-509-6266,
Howard Hanna
Bought with:
Seth L Young, 2009003929
Century 21 Premiere Properties, Inc.
Source: MLS Now,MLS#: 5050937Originating MLS: Akron Cleveland Association of REALTORS
Facts & features
Interior
Bedrooms & bathrooms
- Bedrooms: 5
- Bathrooms: 5
- Full bathrooms: 4
- 1/2 bathrooms: 1
- Main level bathrooms: 2
- Main level bedrooms: 1
Primary bedroom
- Description: Flooring: Carpet
- Features: Tray Ceiling(s), Walk-In Closet(s), Window Treatments
- Level: First
- Dimensions: 18 x 17
Bedroom
- Description: Flooring: Carpet
- Features: Walk-In Closet(s), Window Treatments
- Level: Second
- Dimensions: 17 x 15
Bedroom
- Description: Flooring: Carpet
- Features: Walk-In Closet(s), Window Treatments
- Level: Second
- Dimensions: 15 x 11
Bedroom
- Description: Flooring: Carpet
- Features: Walk-In Closet(s), Window Treatments
- Level: Second
- Dimensions: 15 x 12
Bedroom
- Description: Flooring: Carpet
- Level: Lower
- Dimensions: 13 x 13
Bonus room
- Description: Flooring: Carpet,Ceramic Tile
- Features: Wet Bar, Breakfast Bar, Granite Counters
- Level: Lower
- Dimensions: 23 x 18
Dining room
- Description: Flooring: Hardwood,Wood
- Features: Tray Ceiling(s), Window Treatments
- Level: First
- Dimensions: 14 x 12
Eat in kitchen
- Description: Flooring: Ceramic Tile
- Level: First
- Dimensions: 11 x 7
Entry foyer
- Description: Flooring: Wood
- Features: High Ceilings
- Level: First
- Dimensions: 13 x 13
Great room
- Description: Flooring: Carpet
- Features: Bookcases, High Ceilings, Vaulted Ceiling(s)
- Level: First
- Dimensions: 21 x 20
Kitchen
- Description: Flooring: Ceramic Tile
- Features: Breakfast Bar, Granite Counters
- Level: First
- Dimensions: 18 x 18
Laundry
- Description: Flooring: Ceramic Tile
- Level: First
- Dimensions: 8 x 7
Media room
- Description: Flooring: Carpet
- Level: Lower
- Dimensions: 20 x 12
Mud room
- Description: Flooring: Ceramic Tile
- Level: First
- Dimensions: 6 x 5
Office
- Description: Flooring: Carpet
- Features: Bookcases, High Ceilings, Vaulted Ceiling(s)
- Level: First
- Dimensions: 17 x 16
Recreation
- Description: Flooring: Carpet
- Level: Lower
- Dimensions: 18 x 16
Sauna
- Level: Lower
Sitting room
- Description: Flooring: Hardwood,Wood
- Features: Fireplace, High Ceilings, Vaulted Ceiling(s)
- Level: First
- Dimensions: 14 x 11
Heating
- Forced Air, Gas
Cooling
- Central Air
Appliances
- Included: Cooktop, Dishwasher, Microwave, Range, Refrigerator
- Laundry: Gas Dryer Hookup, Main Level, Laundry Room
Features
- Wet Bar, Breakfast Bar, Built-in Features, Ceiling Fan(s), Double Vanity, Eat-in Kitchen, Kitchen Island, Pantry, Recessed Lighting, Storage, Sauna, Vaulted Ceiling(s), Bar, Walk-In Closet(s), Wired for Sound
- Windows: Screens, Window Treatments
- Basement: Daylight,Full,Finished,Storage Space,Walk-Out Access
- Number of fireplaces: 2
- Fireplace features: Gas
Interior area
- Total structure area: 6,536
- Total interior livable area: 6,536 sqft
- Finished area above ground: 3,855
- Finished area below ground: 2,681
Property
Parking
- Parking features: Attached, Drain, Electricity, Garage, Garage Door Opener, Paved
- Attached garage spaces: 3
Accessibility
- Accessibility features: None
Features
- Levels: One,Two
- Stories: 2
- Patio & porch: Deck, Patio
- Exterior features: Fire Pit, Private Yard
- Has view: Yes
- View description: Trees/Woods
Lot
- Size: 0.82 Acres
- Dimensions: 81 x 239 x 265 x 220
- Features: Cul-De-Sac, Irregular Lot, Private, Wooded
Details
- Parcel number: 030313000028000
Construction
Type & style
- Home type: SingleFamily
- Architectural style: Conventional
- Property subtype: Single Family Residence
Materials
- Stone, Vinyl Siding
- Roof: Asphalt,Fiberglass
Condition
- Year built: 2014
Details
- Builder name: Classic Homes
Utilities & green energy
- Sewer: Public Sewer
- Water: Public
Community & HOA
Community
- Features: Other
- Security: Smoke Detector(s)
- Subdivision: Homestead Ph 03
HOA
- Has HOA: Yes
- Services included: Association Management, Reserve Fund
- HOA fee: $485 annually
- HOA name: Homestead
Location
- Region: Aurora
Financial & listing details
- Price per square foot: $153/sqft
- Tax assessed value: $956,000
- Annual tax amount: $13,153
- Date on market: 7/8/2024
- Cumulative days on market: 22 days
- Listing agreement: Exclusive Right To Sell
- Listing terms: Cash,Conventional
Price history
| Date | Event | Price |
|---|---|---|
| 8/30/2024 | Sold | $1,000,000-7%$153/sqft |
Source: Public Record Report a problem | ||
| 7/29/2024 | Pending sale | $1,075,000$164/sqft |
Source: MLS Now #5050937 Report a problem | ||
| 7/22/2024 | Price change | $1,075,000-4.4%$164/sqft |
Source: MLS Now #5050937 Report a problem | ||
| 7/8/2024 | Listed for sale | $1,125,000-8.2%$172/sqft |
Source: MLS Now #5050937 Report a problem | ||
| 4/30/2024 | Listing removed | -- |
Source:  MLS Now #5024918 Report a problem MLS Now #5024918 Report a problem | ||
| 3/19/2024 | Listed for sale | $1,225,000+75%$187/sqft |
Source: MLS Now #5024918 Report a problem | ||
| 9/25/2019 | Sold | $700,000-2.1%$107/sqft |
Source:  MLS Now #4114215 Report a problem MLS Now #4114215 Report a problem | ||
| 7/11/2019 | Listed for sale | $715,000+495.8%$109/sqft |
Source: Howard Hanna #4114215 Report a problem | ||
| 10/22/2013 | Sold | $120,000$18/sqft |
Source: Public Record Report a problem | ||
Public tax history
| Year | Property taxes | Tax assessment |
|---|---|---|
| 2025 | $15,271 +1.8% | $334,600 |
| 2024 | $15,001 +14.1% | $334,600 +39.7% |
| 2023 | $13,152 +10.4% | $239,540 |
| 2022 | $11,910 -1% | $239,540 |
| 2021 | $12,034 +0.3% | $239,540 +7.2% |
| 2020 | $12,002 -3.1% | $223,510 |
| 2019 | $12,386 +5.9% | $223,510 +16.4% |
| 2018 | $11,693 | $192,010 |
| 2017 | $11,693 +19% | $192,010 +7.5% |
| 2016 | $9,828 -7.4% | $178,610 |
| 2015 | $10,612 +470.8% | $178,610 +454.7% |
| 2014 | $1,859 +0.6% | $32,200 |
| 2013 | $1,848 +0.3% | $32,200 |
| 2012 | $1,842 +0% | $32,200 -11.4% |
| 2011 | $1,842 +0.1% | $36,330 |
| 2010 | $1,840 +0.3% | $36,330 |
| 2009 | $1,835 | $36,330 |
| 2008 | $1,835 | $36,330 +801.5% |
| 2007 | -- | $4,030 |
Find assessor info on the county website
Neighborhood: 44202
Nearby homes
- $985,4004 bd3 ba3.7k sqft225 Hawks Nest Dr, Aurora, OH 44202Off Market
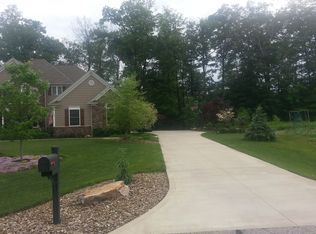
- $973,5004 bd4 ba3.4k sqft229 Hawks Nest Dr, Aurora, OH 44202Off Market
- $117,000-- bd-- ba-- sqft205 Hawks Nest Dr, Aurora, OH 44202Off Market
- $793,4003 bd3 ba2.8k sqft205 Hawks Nest Dr, Aurora, OH 44202Off Market
- $956,3004 bd3 ba3.3k sqft210 Hawks Nest Dr, Aurora, OH 44202Off Market
- $916,5004 bd3 ba2.8k sqft220 Hawks Nest Dr, Aurora, OH 44202Off Market
- $928,9004 bd3 ba3.6k sqft810 E Homestead Dr, Aurora, OH 44202Off Market
- $800,1003 bd2 ba2.6k sqft235 Hawks Nest Dr, Aurora, OH 44202Off Market
Nearby schools
GreatSchools rating
- NACraddock/Miller Elementary SchoolGrades: 1-2Distance: 1.5 mi
- 9/10Harmon Middle SchoolGrades: 6-8Distance: 2.1 mi
- 9/10Aurora High SchoolGrades: 9-12Distance: 2.1 mi
Schools provided by the listing agent
- District: Aurora CSD - 6701
Source: MLS Now. This data may not be complete. We recommend contacting the local school district to confirm school assignments for this home.
Get a cash offer in 3 minutes
Find out how much your home could sell for in as little as 3 minutes with a no-obligation cash offer.
Estimated market value
$1,081,400
Get a cash offer in 3 minutes
Find out how much your home could sell for in as little as 3 minutes with a no-obligation cash offer.
Estimated market value
$1,081,400
- Ohio
- Portage County
- Aurora
- 44202
- 215 Hawks Nest Dr
Nearby cities
Nearby zip codes
Other Aurora Topics
