Skip main navigation
Closed
  • $335,500

    215 Hayes St, Woodbury, TN 37190

    3beds
    1,848sqft
    Single Family Residence, Residential
    Built in 1945
    0.32 Acres Lot
    $341,100 Zestimate®
    $182/sqft
    $2,003 Estimated rent

    Home value

    $341,100

    $324,000 - $358,000

    $2,003/mo

    Zestimate® history
    Loading
    Loading...

    Owner options

    List your home for rent

    $2,003/mo

    Rent Zestimate®

    Find your next renter with Zillow Rental Manager. Plus, with online applications, you can quickly screen prospective tenants – for free.

    Learn more

    $2,003/mo

    Rent Zestimate®

    Refinance and save

    $1,964/mo

    Est. payment

    Refinancing to a lower rate could help reduce your monthly payments and save thousands over the life of the loan.

    See today's rates

    $1,964/mo

    Est. payment

    Explore your selling options

    Work with a Zillow partner agent

    Leverage their expertise and Zillow's premium Showcase listings to get your home seen by more buyers.

    Get started

    List with your own agent

    Get your home in front of millions of buyers by listing it on Zillow.

    Learn how to do it

    Sell it yourself

    Take full control of how buyers see your home on Zillow by listing For Sale by Owner (FSBO).

    List your home

    What's special

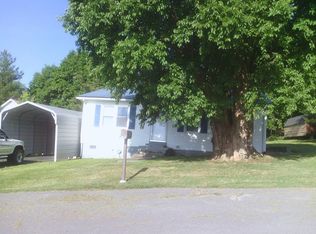
    Price improvement. Completely Remodeled home that offers space and tranquility. This property features a cozy spot to relax and unwind in the mornings or evenings. Enjoy the shade and beauty provided by mature trees. In the back yard you'll find a barn for additional storage and a covered carport to keep your vehicles protected from the elements. The back deck can be used for outdoor gatherings or peaceful moments to watch the nature. The gravel driveway adds a touch of rustic appeal to the property. The kitchen has an inviting island and a beautiful backsplash that enhances its elegance. The living room opens from the kitchen creating an open and spacious layout w/a fireplace & built in shelves.

    Zillow last checked:

    Listing updated:

    Listed by:

    Lisa Nolan 615-474-1154,

    Impact Realty

    Bought with:

    Penny Weaver, 302960

    Keller Williams Realty Mt. Juliet

    Source: RealTracs MLS as distributed by MLS GRID,MLS#: 2517673MLS Logo

    Facts & features

    Interior

    Bedrooms & bathrooms
    • Bedrooms: 3
    • Bathrooms: 3
    • Full bathrooms: 3
    • Main level bedrooms: 2
    Bedroom 1
    • Area: 176 Square Feet
    • Dimensions: 16x11
    Bedroom 2
    • Area: 165 Square Feet
    • Dimensions: 15x11
    Bedroom 3
    • Features: Bath
    • Level: Bath
    • Area: 216 Square Feet
    • Dimensions: 18x12
    Bonus room
    • Features: Second Floor
    • Level: Second Floor
    • Area: 220 Square Feet
    • Dimensions: 20x11
    Kitchen
    • Features: Eat-in Kitchen
    • Level: Eat-in Kitchen
    • Area: 224 Square Feet
    • Dimensions: 14x16
    Living room
    • Features: Combination
    • Level: Combination
    • Area: 266 Square Feet
    • Dimensions: 19x14
    Heating
    • Electric
    Cooling
    • Electric
    Appliances
    • Included: Dishwasher, Refrigerator, Electric Oven, Gas Range
    • Laundry: Utility Connection
    Features
    • Ceiling Fan(s), Extra Closets, Walk-In Closet(s), High Speed Internet
    • Flooring: Laminate
    • Basement: Crawl Space
    • Number of fireplaces: 1
    • Fireplace features: Gas
    Interior area
    • Total structure area: 1,848
    • Total interior livable area: 1,848 sqft
    • Finished area above ground: 1,848

    Property

    Parking
    • Total spaces: 4
    • Parking features: Attached, Gravel
    • Carport spaces: 1
    • Uncovered spaces: 3
    Features
    • Levels: Two
    • Stories: 2
    • Patio & porch: Patio, Covered, Deck
    Lot
    • Size: 0.32 Acres
    • Dimensions: 76 x 99 IRREG
    Details
    • Parcel number: 039N C 02200 000
    • Special conditions: Standard

    Construction

    Type & style
    • Home type: SingleFamily
    • Architectural style: Cottage
    • Property subtype: Single Family Residence, Residential
    Materials
    • Wood Siding
    • Roof: Metal
    Condition
    • New construction: No
    • Year built: 1945

    Utilities & green energy

    • Sewer: Public Sewer
    • Water: Public
    • Utilities for property: Electricity Available, Water Available, Cable Connected
    Green energy
    • Energy efficient items: Insulation
    • Water conservation: Dual Flush Toilets

    Community & HOA

    Community
    • Security: Smoke Detector(s)
    • Subdivision: Eastland Heights
    HOA
    • Has HOA: No
    Location
    • Region: Woodbury

    Financial & listing details

    • Price per square foot: $182/sqft
    • Tax assessed value: $291,900
    • Annual tax amount: $638
    • Date on market: 5/9/2023
    • Electric utility on property: Yes

    Price history

    DateEventPrice
    3/27/2026Listing removed$350,000$189/sqft
    Source: RealTracs MLS as distributed by MLS GRID #3057074 Report a problem
    12/3/2025Listed for sale$350,000$189/sqft
    Source: RealTracs MLS as distributed by MLS GRID #3057074 Report a problem
    12/3/2025Listing removed$350,000$189/sqft
    Source: RealTracs MLS as distributed by MLS GRID #3003776 Report a problem
    9/30/2025Listed for sale$350,000+4.3%$189/sqft
    Source: RealTracs MLS as distributed by MLS GRID #3003776 Report a problem
    8/11/2023Sold$335,500+1.7%$182/sqft
    Source: RealTracs MLS as distributed by MLS GRID #2517673 Report a problem
    6/24/2023Pending sale$330,000$179/sqft
    Source: RealTracs MLS as distributed by MLS GRID #2517673 Report a problem
    6/13/2023Price change$330,000-4.3%$179/sqft
    Source: RealTracs MLS as distributed by MLS GRID #2517673 Report a problem
    5/25/2023Price change$345,000-4.2%$187/sqft
    Source: RealTracs MLS as distributed by MLS GRID #2517673 Report a problem
    5/9/2023Listed for sale$360,000+414.3%$195/sqft
    Source: RealTracs MLS as distributed by MLS GRID #2517673 Report a problem
    10/27/2021Sold$70,000$38/sqft
    Source: Public Record Report a problem

    Public tax history

    YearProperty taxesTax assessment
    2025$1,598 +1.4%$72,975
    2024$1,576 +3.4%$72,975
    2023$1,523 +138.7%$72,975 +282.6%
    2022$638 $19,075
    2021$638 $19,075
    2020$638 $19,075
    2019$638 +2.3%$19,075
    2018$624 0%$19,075 +11.9%
    2017$624 -4%$17,050
    2016$650 +6.2%$17,050
    2015$612 $17,050
    2014$612 +1.3%$17,050
    2013$604 $17,050
    2012-- $17,050 -10%
    2011$650 +3.6%$18,950
    2010$627 $18,950
    2009$627 $18,950
    2008$627 $18,950
    2007$627 -14.7%$18,950
    2006$735 +32.9%$18,950 +32.9%
    2005$553 +1.3%$14,254
    2004$546 $14,254
    2002$546 $14,254
    2001-- $14,254 -75%
    2000-- $57,017
    Find assessor info on the county website

    Neighborhood: 37190

    Nearby schools

    GreatSchools rating
    Schools provided by the listing agent
    • Elementary: Woodbury Grammar School
    • Middle: Woodbury Grammar School
    • High: Cannon County High School

    Source: RealTracs MLS as distributed by MLS GRID. This data may not be complete. We recommend contacting the local school district to confirm school assignments for this home.

    Get pre-qualified for a loan
    At Zillow Home Loans, we can pre-qualify you in as little as 5 minutes with no impact to your credit score.

    An equal housing lender. NMLS #10287.