Skip main navigation
Off market
  • $444,500

    215 Hedstrom Dr, Amherst, NY 14226

    5beds
    2baths
    2,150sqft
    SingleFamily
    Built in 1951
    9,000 Square Feet Lot
    $444,500 Zestimate®
    $207/sqft
    $2,804 Estimated rent

    Home value

    $444,500

    $409,000 - $480,000

    $2,804/mo

    Zestimate® history
    Loading
    Loading...

    Owner options

    List your home for rent

    $2,804/mo

    Rent Zestimate®

    Find your next renter with Zillow Rental Manager. Plus, with online applications, you can quickly screen prospective tenants – for free.

    Learn more

    $2,804/mo

    Rent Zestimate®

    Refinance and save

    $3,031/mo

    Est. payment

    Refinancing to a lower rate could help reduce your monthly payments and save thousands over the life of the loan.

    See today's rates

    $3,031/mo

    Est. payment

    Explore your selling options

    Work with a Zillow partner agent

    Leverage their expertise and Zillow's premium Showcase listings to get your home seen by more buyers.

    Get started

    List with your own agent

    Get your home in front of millions of buyers by listing it on Zillow.

    Learn how to do it

    Sell it yourself

    Take full control of how buyers see your home on Zillow by listing For Sale by Owner (FSBO).

    List your home

    What's special

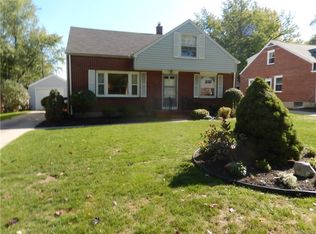
    Step into a lovely home with all the "I Wants" and priced to sell. Newly remodeled kitchen with ceramic tile floors and back splash with coordinating granite counter tops. The kitchen features built in convection oven and Ultra II Quiet dishwasher. Move from there into the tastefully decorated formal dining room with newly refinished hardwood floors and stylish wainscoting. This adjoins a spacious family room with new Berber carpet and custom made window treatments. Come in the front of the home down the new stamped concrete sidewalk to the new porch and custom steel energy saving front door. Enter into the shiny ceramic tile entry way to the spacious living room. This features large light entering corner picture windows and neutral plush carpet. The home also features a large newly decorated master bedroom with new Frieze carpet, double ceiling fans and his and her walk-in closets with leaded glass bi-fold doors. From there enjoy the all ceramic tile master Glamour bath featuring a Jacuzzi and separate shower with his and her separate sinks and mirrors on an oak counter. A home office downstairs with hardwood floors and custom made shutters is the perfect place for your computer and books. Step out the sliding glass door from the family room onto the newly poured concrete patio freshly landscaped with perennial gardens bordering the totally private and fenced-in back yard with a lovely garden arbor. This home also features all up-dated tilt in vinyl windows, glass block basement windows and new sump pump, blown-in attic insulation and attic fan, freshly painted throughout. All this located in the Smallwood school district in the demand Snyder area. Neighborhood Description The Smallwood School District has been rated the number 1 school district in Erie County for the past 5 years.

    This property is off market, which means it's not currently listed for sale or rent on Zillow. This may be different from what's available on other websites or public sources.

    Facts & features

    Interior

    Bedrooms & bathrooms
    • Bedrooms: 5
    • Bathrooms: 2
    Heating
    • Forced air, Gas
    Cooling
    • Central
    Appliances
    • Included: Dishwasher, Microwave, Range / Oven, Refrigerator
    Features
    • Flooring: Tile, Carpet, Hardwood
    Interior area
    • Total interior livable area: 2,150 sqft

    Property

    Parking
    • Parking features: Garage - Detached
    Features
    • Exterior features: Brick
    Lot
    • Size: 9,000 Square Feet
    Details
    • Parcel number: 142289671678

    Construction

    Type & style
    • Home type: SingleFamily
    • Architectural style: Colonial
    Materials
    • brick
    Condition
    • Year built: 1951

    Community & HOA

    Location
    • Region: Amherst

    Financial & listing details

    • Price per square foot: $207/sqft
    • Tax assessed value: $349,500

    Price history

    DateEventPrice
    6/30/2009Sold$182,000-2.6%$85/sqft
    Source: Public Record Report a problem
    3/15/2009Price change$186,900-1.6%$87/sqft
    Source: Listhub #334606 Report a problem
    10/15/2008Price change$189,900-2.6%$88/sqft
    Source: Listhub #334606 Report a problem
    10/12/2008Listed for sale$195,000$91/sqft
    Source: Listhub #334606 Report a problem

    Public tax history

    YearProperty taxesTax assessment
    2025-- $346,000
    2024-- $346,000 +68.8%
    2023-- $205,000
    2022-- $205,000
    2021-- $205,000
    2020-- $205,000
    2019-- $205,000
    2018-- $205,000
    2017$5,762 +133.3%$205,000 +17.1%
    2016$2,470 $175,100
    2015-- $175,100
    2014-- $175,100
    2013-- $175,100
    2012-- $175,100
    2011-- $175,100
    2010-- $175,100
    2009-- $175,100 +17.5%
    2008-- $149,000
    2007-- $149,000
    2006-- $149,000
    2005-- $149,000 +17.3%
    2004-- $127,000
    2003-- $127,000 +12.9%
    2002-- $112,500
    2001-- $112,500
    2000-- $112,500
    Find assessor info on the county website

    Neighborhood: Eggertsville

    Nearby schools

    GreatSchools rating
    Schools provided by the listing agent
    • Elementary: Smallwood Schools
    • High: Amherst

    Source: The MLS. This data may not be complete. We recommend contacting the local school district to confirm school assignments for this home.