Skip main navigation
Closed
  • $125,000

    215 Helen St, Michigan City, IN 46360

    2beds
    600sqft
    Single Family Residence
    Built in 1916
    7,840 Square Feet Lot
    $144,100 Zestimate®
    $208/sqft
    $887 Estimated rent

    Home value

    $144,100

    $124,000 - $166,000

    $887/mo

    Zestimate® history
    Loading
    Loading...

    Owner options

    List your home for rent

    $887/mo

    Rent Zestimate®

    Find your next renter with Zillow Rental Manager. Plus, with online applications, you can quickly screen prospective tenants – for free.

    Learn more

    $887/mo

    Rent Zestimate®

    Refinance and save

    $606/mo

    Est. payment

    Refinancing to a lower rate could help reduce your monthly payments and save thousands over the life of the loan.

    See today's rates

    $606/mo

    Est. payment

    Explore your selling options

    Work with a Zillow partner agent

    Leverage their expertise and Zillow's premium Showcase listings to get your home seen by more buyers.

    Get started

    List with your own agent

    Get your home in front of millions of buyers by listing it on Zillow.

    Learn how to do it

    Sell it yourself

    Take full control of how buyers see your home on Zillow by listing For Sale by Owner (FSBO).

    List your home

    What's special

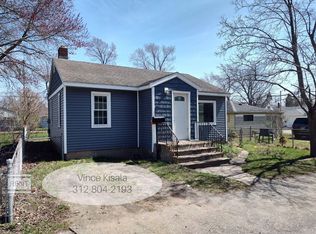
    Full basementFront sunroomQuiet streetUpdated kitchenLarge double lotNewer siding and paintNew flooring and paint
    This little house has a LOT to offer!Convieniently located just off the beaten path on a nice quiet street, with a large double lot sits this little gem! Enter through the front sunroom, a great place to relax and enjoy the breeze.Inside you'll find new flooring and paint throughout, along with an updated kitchen and bath. The full basement is clean and dry with laundry hookups. The exterior features newer siding and paint. There is a large 2 car garage that opens toward the ally in the rear. The large double lot offers tons of possibility! Seller is offering to give an appliance allowance with acceptable offer!!

    Zillow last checked:

    Listing updated:

    Listed by:

    Zachary Baker,

    MTM Realty Group 219-874-5209

    Bought with:

    Carol Flaherty

    McColly Real Estate

    Kyle Bowen, RB17000753

    McColly Real Estate

    Source: NIRA as distributed by MLS GRID,MLS#: 817420MLS Logo

    Facts & features

    Interior

    Bedrooms & bathrooms
    • Bedrooms: 2
    • Bathrooms: 1
    • Full bathrooms: 1
    Rooms
    • Room types: Bedroom 2, Primary Bedroom, Living Room, Kitchen
    Primary bedroom
    • Area: 97.5
    • Dimensions: 7.5 x 13.0
    Bedroom 2
    • Area: 84
    • Dimensions: 7.0 x 12.0
    Kitchen
    • Area: 120.75
    • Dimensions: 10.5 x 11.5
    Living room
    • Area: 144
    • Dimensions: 12.0 x 12.0
    Heating
    • Forced Air
    Appliances
    • Included: None
    • Laundry: Gas Dryer Hookup, Washer Hookup
    Features
    • Laminate Counters
    • Basement: Daylight,Full
    • Has fireplace: No
    Interior area
    • Total structure area: 600
    • Total interior livable area: 600 sqft
    • Finished area above ground: 600

    Property

    Parking
    • Total spaces: 2
    • Parking features: Alley Access, Concrete, Garage Faces Rear, Detached
    • Garage spaces: 2
    Features
    • Levels: One
    • Patio & porch: Front Porch, Screened
    • Exterior features: Other
    • Has view: Yes
    • View description: Neighborhood
    Lot
    • Size: 7,840 Square Feet
    • Features: Few Trees, Near Public Transit, Rectangular Lot
    Details
    • Has additional parcels: Yes
    • Parcel number: 460128481008000022

    Construction

    Type & style
    • Home type: SingleFamily
    • Property subtype: Single Family Residence
    Condition
    • New construction: No
    • Year built: 1916

    Utilities & green energy

    • Electric: 100 Amp Service
    • Sewer: Public Sewer
    • Water: Public

    Community & HOA

    Community
    • Subdivision: Camp Anderson
    HOA
    • Has HOA: No
    Location
    • Region: Michigan City

    Financial & listing details

    • Price per square foot: $208/sqft
    • Tax assessed value: $6,700
    • Annual tax amount: $1,174
    • Date on market: 3/14/2025
    • Listing agreement: Exclusive Right To Sell
    • Listing terms: Cash,Conventional

    Price history

    DateEventPrice
    5/2/2025Sold$125,000-3.8%$208/sqft
    Source: NIRA as distributed by MLS GRID #817420 Report a problem
    3/23/2025Pending sale$129,900$217/sqft
    Source: NIRA as distributed by MLS GRID #817420 Report a problem
    3/14/2025Listed for sale$129,900+766%$217/sqft
    Source: NIRA as distributed by MLS GRID #817420 Report a problem
    11/12/2014Sold$15,000-11.8%$25/sqft
    Source: NIRA as distributed by MLS GRID #357698 Report a problem
    10/4/2014Price change$16,999-5.6%$28/sqft
    Source: Homepath #357698 Report a problem
    9/3/2014Listed for sale$17,999$30/sqft
    Source: Homepath #357698 Report a problem

    Public tax history

    YearProperty taxesTax assessment
    2025$134 $6,700
    2024$134 $6,700
    2023$134 $6,700
    2022$134 -33.3%$6,700
    2021$201 $6,700
    2020$201 +139.3%$6,700
    2019$84 +21.7%$6,700 +139.3%
    2018$69 $2,800 +21.7%
    2017$69 $2,300
    2016$69 $2,300
    2014$69 +6.5%$2,300
    2013$65 $2,300
    2010-- $2,300
    Find assessor info on the county website

    Neighborhood: 46360

    Nearby schools

    GreatSchools rating
    Get a cash offer in 3 minutes
    Find out how much your home could sell for in as little as 3 minutes with a no-obligation cash offer.
    Estimated market value
    $144,100
    Get a cash offer in 3 minutes
    Find out how much your home could sell for in as little as 3 minutes with a no-obligation cash offer.
    Estimated market value
    $144,100