Skip main navigation
Off market
Street View
  • $913,300

    215 Heritage Dr, Columbus, NJ 08022

    5beds
    3,535sqft
    SingleFamily
    Built in 1991
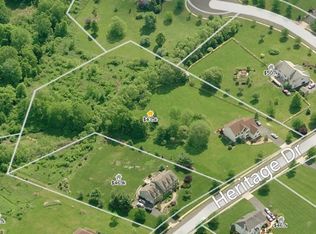
    1.49 Acres Lot
    $913,300 Zestimate®
    $258/sqft
    $4,987 Estimated rent

    Home value

    $913,300

    $868,000 - $968,000

    $4,987/mo

    Zestimate® history
    Loading
    Loading...

    Owner options

    List your home for rent

    $4,987/mo

    Rent Zestimate®

    Find your next renter with Zillow Rental Manager. Plus, with online applications, you can quickly screen prospective tenants – for free.

    Learn more

    $4,987/mo

    Rent Zestimate®

    Refinance and save

    $6,445/mo

    Est. payment

    Refinancing to a lower rate could help reduce your monthly payments and save thousands over the life of the loan.

    See today's rates

    $6,445/mo

    Est. payment

    Explore your selling options

    Work with a Zillow partner agent

    Leverage their expertise and Zillow's premium Showcase listings to get your home seen by more buyers.

    Get started

    List with your own agent

    Get your home in front of millions of buyers by listing it on Zillow.

    Learn how to do it

    Sell it yourself

    Take full control of how buyers see your home on Zillow by listing For Sale by Owner (FSBO).

    List your home

    What's special


    Pride of Ownership! Spacious 5 Bedroom, 3 1/2 Bath Brick Front Toll Brothers Stately Colonial nestled on a Premium 1.49 acre lot in Desirable Saddle Ridge! Gorgeous wide plank distressed hardwood flooring flows throughout the 1st floor. Beautiful moldings, wainscoting & trim work are found throughout the home! Dining Room features built in corner cabinetry & beautiful chandelier. Spacious Living Room includes a six panel pocket door that leads to the Beautiful Family Room which offers newer Berber carpeting, gas fireplace with glass doors, brick around & wood plank mantle offering plenty of character. Family Room also offers vaulted ceiling, skylights, built-in bookcases surround the window seat offering peaceful views of the Fenced-in Backyard Privacy Lot! Gourmet Kitchen with Breakfast Room has been completely remodeled with white upgraded cabinets, granite tops, gorgeous distressed Mahogany butcher block solid wood island with built-in microwave, Koehler farm sink, upgraded lighting & fixtures, recessed lights, upgraded hardware, tile backsplash, dual-oven, large pantry closet as well as Slider access to the Backyard 2-tier wooden deck offering endless possibilities of entertaining Family & Friends. Laundry Room with upgraded organizational coat & storage area that offers a nice entrance to the First Floor In-Law Suite with newer carpet, ceiling fan & Full Bath that contains tile floors, upgraded oak vanity, mirror & light. 2nd Floor Spacious Master Suite features a large walk-in-closet & sitting room area/office; Private Master Bath includes double sinks, plenty of counter space, built-in cherry cabinets, tile shower, skylight, Jacuzzi soaking tub as well as corner windows with beautiful views. Three other nicely sized Bedroom's all with upgraded light fixtures & plenty of closet space. Remodeled Full Bath includes upgraded ceramic tile, marble top vanity with double sinks & upgraded fixtures. Partially Finished Full Walk-Out Basement includes a Game Room area & plenty of storage space. Additional Features Include: newer septic system, 2-zone heat/ac units (replaced 1st floor-2 months young; 2nd Floor-six years ago), newer hot water heater, fully fenced in yard with 3 gate access, new sprinkler heads (front & side of property), Anderson windows, upgraded water softener & 2-car garage with openers! Includes 1 year HSA Home Warranty. Great Location! Close to major highways, shopping, restaurants, schools & military bases! Worth a Look!

    This property is off market, which means it's not currently listed for sale or rent on Zillow. This may be different from what's available on other websites or public sources.

    Facts & features

    Interior

    Bedrooms & bathrooms
    • Bedrooms: 5
    • Bathrooms: 4
    • Full bathrooms: 3
    • 1/2 bathrooms: 1
    Heating
    • Forced air, Other
    Cooling
    • Central
    Appliances
    • Included: Microwave
    Features
    • Flooring: Tile, Carpet, Hardwood
    • Basement: Partially finished
    • Has fireplace: Yes
    Interior area
    • Total interior livable area: 3,535 sqft

    Property

    Parking
    • Total spaces: 2
    • Parking features: Garage - Attached
    Features
    • Exterior features: Vinyl, Brick
    Lot
    • Size: 1.49 Acres
    Details
    • Parcel number: 340080200000000909

    Construction

    Type & style
    • Home type: SingleFamily
    Materials
    • Roof: Shake / Shingle
    Condition
    • Year built: 1991

    Community & HOA

    Location
    • Region: Columbus

    Financial & listing details

    • Price per square foot: $258/sqft
    • Tax assessed value: $474,200
    • Annual tax amount: $15,032

    Price history

    DateEventPrice
    12/16/2023Listing removed--
    Source: Bright MLS #NJBL2009406 Report a problem
    9/21/2022Sold$680,000$192/sqft
    Source: Public Record Report a problem
    12/15/2021Sold$680,000+2.3%$192/sqft
    Source: Bright MLS #NJBL2009406 Report a problem
    11/11/2021Pending sale$665,000$188/sqft
    Source: Bright MLS #NJBL2009406 Report a problem
    11/2/2021Contingent$665,000$188/sqft
    Source: Bright MLS #NJBL2009406 Report a problem
    10/28/2021Listed for sale$665,000+30.4%$188/sqft
    Source: Bright MLS #NJBL2009406 Report a problem
    1/18/2017Sold$510,000-2.8%$144/sqft
    Source: Public Record Report a problem
    9/28/2016Price change$524,900+1.1%$148/sqft
    Source: Berkshire Hathaway HomeServices Fox & Roach, REALTORS #6866576 Report a problem
    9/11/2016Listed for sale$519,000+7.5%$147/sqft
    Source: Owner Report a problem
    5/13/2010Sold$483,000-0.4%$137/sqft
    Source: Public Record Report a problem
    1/9/2010Price change$485,000-2%$137/sqft
    Source: RE/MAX Tri County #5599024 Report a problem
    11/1/2009Price change$495,000-2.9%$140/sqft
    Source: RE/MAX Tri County #5599024 Report a problem
    9/26/2009Listed for sale$510,000$144/sqft
    Source: RE/MAX Tri County #5599024 Report a problem

    Public tax history

    YearProperty taxesTax assessment
    2025$15,032 +2.8%$474,200
    2024$14,629 $474,200
    2023-- $474,200
    2022$14,098 -0.6%$474,200
    2021$14,183 +0.3%$474,200
    2020$14,136 +0.1%$474,200
    2019$14,126 +0.4%$474,200
    2018$14,074 +0.5%$474,200
    2017$14,008 +3.8%$474,200
    2016$13,496 +6%$474,200
    2015$12,737 +9.1%$474,200
    2014$11,670 +3%$474,200 -5.2%
    2013$11,325 -16.6%$500,000
    2012$13,582 +1.6%$500,000 -17.3%
    2011$13,370 +0.1%$604,700
    2010$13,358 -0.4%$604,700
    2009$13,406 -2.8%$604,700
    2008$13,787 +5.4%$604,700
    2007$13,080 +8.2%$604,700
    2006$12,088 +19.7%$604,700
    2005$10,096 $604,700 +111.4%
    2003-- $286,000
    2002-- $286,000
    2001-- $286,000
    Find assessor info on the county website

    Neighborhood: 08022

    Nearby schools

    GreatSchools rating
    Schools provided by the listing agent
    • Elementary: SPRINGFIELD TOWNSHIP E.S.
    • Middle: NORTHERN BURL. CO. REG. JR. M.S.
    • High: NORTHERN BURL. CO. REG. SR. H.S.
    • District: Northern Burlington Regional

    Source: The MLS. This data may not be complete. We recommend contacting the local school district to confirm school assignments for this home.

    Get a cash offer in 3 minutes
    Find out how much your home could sell for in as little as 3 minutes with a no-obligation cash offer.
    Estimated market value
    $913,300
    Get a cash offer in 3 minutes
    Find out how much your home could sell for in as little as 3 minutes with a no-obligation cash offer.
    Estimated market value
    $913,300