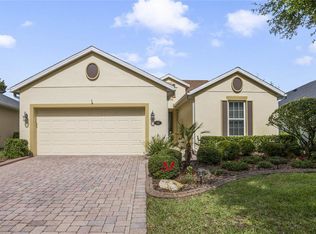
Meticulously maintained Shea Homes Azalea w/ a large front porch & an aluminum rail fenced private backyard located within the Victoria Gardens active 55+ neighborhood. This 2 BD/2 BA home shows like a model! Recent Updates include Re-Roof on 11/19’ & a new A/C condenser & coil 10/2020! The 15’ x 22’ GREAT ROOM layout allows for flexibility with how you can arrange your furniture & has a triple sliding glass door that looks out to the spacious backyard. The 11’ x 12’ breakfast/dining area overlooks mature landscaping behind the home. Numerous personal touches throughout- engineered wood flooring, 36” Cherry wood cabinetry w/ tile backsplash & under cabinet LED lighting, recessed lighting, 5” baseboards, DOUBLE PANE windows, RADIANT BARRIER in attic, brick paver driveway & covered patio and arched doorways. The etched glass front door w/ sidelight allows for additional natural light into this home. Kitchen offers granite countertops, stainless steel appliances, pull-out drawers & a 5-burner natural gas range w/exterior ventilation. Primary bathroom provides a raised height vanity w/ dual sink, a frameless glass enclosed walk-in shower w/ grab bars & a bench seat. Laundry room features storage cabinets & a large closet pantry. Spacious garage offers a 3’6” x 11’ overhead storage rack & an extra quiet garage door opener system. Gas water heater was replaced in 2013. All appliances stay w/ home. Victoria Garden residents have access to their own Private Clubhouse. Association fee includes: lawn care, cable TV, high speed internet, reclaimed water irrigation and access to all community amenities. Community is within 1 mile of I-4 providing great access to the east coast beaches, Orlando (40 minutes) and 3 International airports within 1 hour.
Sold for $340,000
$340,000
215 HEYWOOD TERRACE, DELAND, FL 32724
2beds
1,470sqft
Single Family Residence
Built in 2008
6,236 Square Feet Lot
$338,400 Zestimate®
$231/sqft
$2,179 Estimated rent
Home value
$338,400
$321,000 - $355,000
$2,179/mo
Zestimate® history
Owner options
List your home for rent
$2,179/mo
Rent Zestimate®
Find your next renter with Zillow Rental Manager. Plus, with online applications, you can quickly screen prospective tenants – for free.
$2,179/mo
Rent Zestimate®
Refinance and save
$2,840/mo
Est. payment
Refinancing to a lower rate could help reduce your monthly payments and save thousands over the life of the loan.
$2,840/mo
Est. payment
Explore your selling options
Work with a Zillow partner agent
Leverage their expertise and Zillow's premium Showcase listings to get your home seen by more buyers.
Get startedList with your own agent
Get your home in front of millions of buyers by listing it on Zillow.
Learn how to do itSell it yourself
Take full control of how buyers see your home on Zillow by listing For Sale by Owner (FSBO).
List your homeWhat's special
Zillow last checked:
Listing updated:
Listed by:
Eric Hansen 407-448-1783,
BETTER HOMES AND GARDENS REAL ESTATE MANN GLOBAL P 407-774-9858
Bought with:
Angela Jaspon, 3235180
HOME WISE REALTY GROUP, INC.
Source: Stellar MLS,MLS#: O6186048 Originating MLS: Orlando Regional
Originating MLS: Orlando Regional
Facts & features
Interior
Bedrooms & bathrooms
- Bedrooms: 2
- Bathrooms: 2
- Full bathrooms: 2
Primary bedroom
- Features: Built-In Shower Bench, Dual Sinks, Shower No Tub, Walk-In Closet(s)
- Level: First
- Dimensions: 5.6x12.9
Primary bedroom
- Features: Ceiling Fan(s), Walk-In Closet(s)
- Level: First
- Dimensions: 12x15
Bedroom 2
- Features: Ceiling Fan(s), Built-in Closet
- Level: First
- Dimensions: 12x11
Bathroom 2
- Features: Other, Single Vanity, Tub With Shower
- Level: First
- Dimensions: 5.6x12.9
Balcony porch lanai
- Features: Ceiling Fan(s)
- Level: First
- Dimensions: 14x7.6
Balcony porch lanai
- Level: First
- Dimensions: 18.9x7.6
Dining room
- Level: First
- Dimensions: 11.6x12.6
Foyer
- Level: First
- Dimensions: 6x11
Great room
- Features: Ceiling Fan(s)
- Level: First
- Dimensions: 14.9x22.6
Kitchen
- Features: Breakfast Bar, Granite Counters
- Level: First
- Dimensions: 10x12
Utility room
- Features: Built-In Shelving
- Level: First
- Dimensions: 7.6x6
Heating
- Central, Electric, Natural Gas
Cooling
- Central Air
Appliances
- Included: Dishwasher, Disposal, Dryer, Gas Water Heater, Microwave, Range, Refrigerator, Washer
- Laundry: Gas Dryer Hookup, Inside
Features
- Ceiling Fan(s), Open Floorplan, Primary Bedroom Main Floor, Solid Wood Cabinets, Split Bedroom, Stone Counters, Thermostat, Walk-In Closet(s)
- Flooring: Carpet, Ceramic Tile, Engineered Hardwood
- Doors: Sliding Doors
- Windows: Blinds, Double Pane Windows, Low Emissivity Windows, Window Treatments
- Has fireplace: No
Interior area
- Total structure area: 1,930
- Total interior livable area: 1,470 sqft
Property
Parking
- Total spaces: 2
- Parking features: Garage - Attached
- Attached garage spaces: 2
- Details: Garage Dimensions: 20x22
Features
- Levels: One
- Stories: 1
- Patio & porch: Covered, Screened
- Exterior features: Irrigation System, Rain Gutters, Sidewalk
- Fencing: Other
Lot
- Size: 6,236 Square Feet
- Dimensions: 65 x 113 x 46 x 112
- Features: City Lot, Irregular Lot, Oversized Lot, Sidewalk
- Residential vegetation: Mature Landscaping
Details
- Parcel number: 702516005090
- Zoning: R-1
- Special conditions: None
Construction
Type & style
- Home type: SingleFamily
- Architectural style: Craftsman
- Property subtype: Single Family Residence
Materials
- Block, Stucco
- Foundation: Slab
- Roof: Shingle
Condition
- Completed
- New construction: No
- Year built: 2008
Details
- Builder model: Azalea
- Builder name: Shea Homes
Utilities & green energy
- Sewer: Public Sewer
- Water: Public
- Utilities for property: BB/HS Internet Available, Cable Connected, Electricity Connected, Natural Gas Connected, Sewer Connected, Sprinkler Recycled, Street Lights, Underground Utilities, Water Connected
Green energy
- Water conservation: Irrigation-Reclaimed Water
Community & HOA
Community
- Features: Fishing, Association Recreation - Owned, Clubhouse, Deed Restrictions, Fitness Center, Gated Community - Guard, Golf Carts OK, Golf, Irrigation-Reclaimed Water, Pool, Restaurant, Sidewalks, Special Community Restrictions
- Security: Gated Community, Security Gate, Security System, Security System Owned, Smoke Detector(s)
- Pet fee: $0 monthly
- Senior community: Yes
- Subdivision: VICTORIA PARK INCREMENT 03 NORTHEAST
HOA
- Has HOA: Yes
- Amenities included: Cable TV, Clubhouse, Fence Restrictions, Fitness Center, Gated, Golf Course, Pickleball Court(s), Pool, Recreation Facilities, Security, Spa/Hot Tub, Tennis Court(s), Trail(s), Vehicle Restrictions
- Services included: Cable TV, Community Pool, Reserve Fund, Internet, Maintenance Grounds, Manager, Pest Control, Private Road, Recreational Facilities, Security
- HOA fee: $503 monthly
- HOA name: Julie Sand
- HOA phone: 386-785-2700
- Second HOA name: Victoria Park Community Council
- Second HOA phone: 386-738-2112
Location
- Region: Deland
Financial & listing details
- Price per square foot: $231/sqft
- Tax assessed value: $292,938
- Annual tax amount: $1,578
- Date on market: 3/10/2024
- Cumulative days on market: 50 days
- Listing terms: Cash,Conventional,VA Loan
- Ownership: Fee Simple
- Total actual rent: 0
- Electric utility on property: Yes
- Road surface type: Paved, Asphalt
Price history
| Date | Event | Price |
|---|---|---|
| 5/31/2024 | Sold | $340,000-2.8%$231/sqft |
Source:  Stellar MLS #O6186048 Report a problem Stellar MLS #O6186048 Report a problem | ||
| 4/30/2024 | Pending sale | $349,900$238/sqft |
Source: Stellar MLS #O6186048 Report a problem | ||
| 3/10/2024 | Listed for sale | $349,900+44.6%$238/sqft |
Source: Stellar MLS #O6186048 Report a problem | ||
| 8/15/2019 | Sold | $242,000-1.6%$165/sqft |
Source: Public Record Report a problem | ||
| 6/17/2019 | Listed for sale | $246,000+40.7%$167/sqft |
Source: GREATER ORLANDO REALTY USA INC #O5790407 Report a problem | ||
| 11/6/2012 | Listing removed | $174,900$119/sqft |
Source: Century 21 Choice Properties #V4637884 Report a problem | ||
| 9/30/2012 | Listed for sale | $174,900+2.9%$119/sqft |
Source: Century 21 Choice Properties #V4637884 Report a problem | ||
| 8/21/2012 | Sold | $170,000-2.8%$116/sqft |
Source: Public Record Report a problem | ||
| 8/21/2012 | Pending sale | $174,900$119/sqft |
Source: CENTURY 21 Choice Properties #V4637884 Report a problem | ||
| 7/9/2012 | Listed for sale | $174,900-7.9%$119/sqft |
Source: CirclePix #V4637884 Report a problem | ||
| 1/26/2011 | Listing removed | $189,900$129/sqft |
Source: Swann & Associates #V4630088 Report a problem | ||
| 1/9/2011 | Listed for sale | $189,900-9.6%$129/sqft |
Source: Swann & Associates #V4630088 Report a problem | ||
| 3/17/2009 | Sold | $210,000$143/sqft |
Source: Public Record Report a problem | ||
Public tax history
| Year | Property taxes | Tax assessment |
|---|---|---|
| 2025 | $433 -74.4% | $132,366 -1.5% |
| 2024 | $1,686 +2.5% | $134,406 +3% |
| 2023 | $1,645 +2.7% | $130,492 +3% |
| 2022 | $1,601 | $126,691 +3% |
| 2021 | -- | $123,001 +1.4% |
| 2020 | $1,617 | $121,303 -40.2% |
| 2019 | $1,617 -63% | $202,698 +4.1% |
| 2018 | $4,376 -0.2% | $194,698 +3.1% |
| 2017 | $4,383 -0.5% | $188,861 +7.2% |
| 2016 | $4,404 +9.8% | $176,161 +11.4% |
| 2015 | $4,010 +5.7% | $158,094 +1.1% |
| 2014 | $3,795 | $156,302 +0.4% |
| 2013 | -- | $155,680 +2.6% |
| 2012 | -- | $151,704 -0.8% |
| 2011 | -- | $152,955 -6.2% |
| 2010 | -- | $163,079 -6.3% |
| 2009 | -- | $174,070 +83.2% |
| 2007 | -- | $95,000 +58.3% |
| 2006 | -- | $60,000 +200% |
| 2005 | -- | $20,000 |
Find assessor info on the county website
Neighborhood: 32724
Nearby homes
- $394,5002 bd2 ba1.7k sqft213 Heywood Ter, Deland, FL 32724Sold
- $410,2003 bd2 ba2.2k sqft1623 Victoria Gardens Dr, Deland, FL 32724Off Market
- $416,6003 bd2 ba2.2k sqft1621 Victoria Gardens Dr, Deland, FL 32724Off Market

- $362,9003 bd2 ba1.7k sqft209 Heywood Ter, Deland, FL 32724Off Market
- $345,0002 bd2 ba1.4k sqft222 Drummond Ln, Deland, FL 32724Sold
- $366,2003 bd2 ba1.7k sqft220 Drummond Ln, Deland, FL 32724Off Market
- $410,0003 bd2 ba1.8k sqft1625 Victoria Gardens Dr, Deland, FL 32724Sold
- $313,9002 bd2 ba1.4k sqft212 Heywood Ter, Deland, FL 32724Off Market
Nearby schools
GreatSchools rating
- 5/10Freedom Elementary SchoolGrades: PK-5Distance: 1.2 mi
- 4/10Deland Middle SchoolGrades: 6-8Distance: 2.8 mi
- 6/10Deland High SchoolGrades: PK,9-12Distance: 3.6 mi
Get a cash offer in 3 minutes
Find out how much your home could sell for in as little as 3 minutes with a no-obligation cash offer.
Estimated market value
$338,400
Get a cash offer in 3 minutes
Find out how much your home could sell for in as little as 3 minutes with a no-obligation cash offer.
Estimated market value
$338,400
- Florida
- Volusia County
- Deland
- 32724
- 215 HEYWOOD TERRACE
Nearby cities
Nearby zip codes
Other Deland Topics
