Skip main navigation
Off market
  • $522,000

    215 High St #6, Taunton, MA 02780

    3beds
    1,596sqft
    Condominium, Townhouse
    Built in 2022
    1.77 Acres Lot
    $522,000 Zestimate®
    $327/sqft
    $-- Estimated rent

    Home value

    $522,000

    $496,000 - $548,000

    Not available

    Zestimate® history
    Loading
    Loading...

    Owner options

    List your home for rent

    Find your next renter with Zillow Rental Manager. Plus, with online applications, you can quickly screen prospective tenants – for free.

    Learn more
    Refinance and save

    $3,653/mo

    Est. payment

    Refinancing to a lower rate could help reduce your monthly payments and save thousands over the life of the loan.

    See today's rates

    $3,653/mo

    Est. payment

    Explore your selling options

    Work with a Zillow partner agent

    Leverage their expertise and Zillow's premium Showcase listings to get your home seen by more buyers.

    Get started

    List with your own agent

    Get your home in front of millions of buyers by listing it on Zillow.

    Learn how to do it

    Sell it yourself

    Take full control of how buyers see your home on Zillow by listing For Sale by Owner (FSBO).

    List your home

    What's special

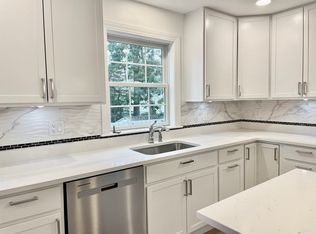
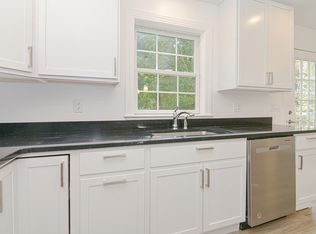
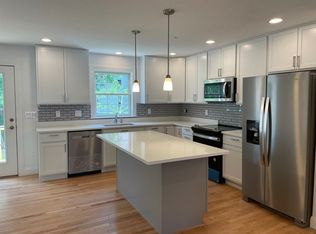
    New Community in Taunton! Canaan Condominiums is centrally located for easy access to downtown, convenient to major highways and soon to be completed commuter rail. Sun filled dining area with fully equipped kitchen with stainless steel appliances, range, dishwasher, refrigerator and microwave. Beautiful quartz counter tops, complement the pecan cabinets and a spacious center island. Spacious floor plan with lovely hardwood flooring throughout the dining room and flowing into an inviting living room. On second level you'll find plush carpeting in the bedrooms, tile baths, and granite vanities. Primary bedroom suite with private bath featuring double granite vanity top and plenty of closet space. Energy efficient heating and central air conditioning will keep you comfortable throughout the seasons. Need more living space? There is a walk out basement for future expansion!

    This property is not currently displayed as for sale or rent on Zillow. This may be different from what's on other websites or public sources.
    Zillow last checked:

    Listing updated:

    Listed by:

    Deborah Gallagher 781-316-6279,

    Deborah Gallagher Realty 781-316-6279

    Bought with:

    Carmelle Bastien

    Fast Plus Realty, Inc.

    Source: MLS PIN,MLS#: 73102039

    Facts & features

    Interior

    Bedrooms & bathrooms
    • Bedrooms: 3
    • Bathrooms: 3
    • Full bathrooms: 2
    • 1/2 bathrooms: 1
    Primary bathroom
    • Features: Yes
    Heating
    • Forced Air, Electric
    Cooling
    • Central Air, Heat Pump
    Appliances
    • Included: Range, Dishwasher, Microwave, Refrigerator
    • Laundry: Electric Dryer Hookup, Washer Hookup
    Features
    • Flooring: Wood, Tile, Carpet
    • Doors: Insulated Doors, Storm Door(s)
    • Windows: Insulated Windows, Storm Window(s)
    • Has basement: Yes
    • Has fireplace: No
    • Common walls with other units/homes: 2+ Common Walls
    Interior area
    • Total structure area: 1,596
    • Total interior livable area: 1,596 sqft

    Property

    Parking
    • Total spaces: 2
    • Parking features: Assigned, Paved
    • Uncovered spaces: 2
    Features
    • Exterior features: Balcony
    Lot
    • Size: 1.77 Acres
    Details
    • Parcel number: 2970863
    • Zoning: URES

    Construction

    Type & style
    • Home type: Townhouse
    • Property subtype: Condominium, Townhouse
    Materials
    • Frame
    • Roof: Shingle
    Condition
    • Year built: 2022

    Utilities & green energy

    • Electric: 200+ Amp Service
    • Sewer: Public Sewer
    • Water: Public
    • Utilities for property: for Electric Range, for Electric Dryer, Washer Hookup

    Community & HOA

    Community
    • Features: Public Transportation, Shopping, Medical Facility, Highway Access, House of Worship, Public School
    HOA
    • Services included: Insurance, Maintenance Grounds, Snow Removal, Trash
    • HOA fee: $200 monthly
    Location
    • Region: Taunton

    Financial & listing details

    • Price per square foot: $327/sqft
    • Tax assessed value: $423,200
    • Annual tax amount: $4,630
    • Date on market: 12/10/2025

    Price history

    DateEventPrice
    8/3/2023Sold$451,500+1.5%$283/sqft
    Source: MLS PIN #73102039 Report a problem
    5/26/2023Contingent$444,900$279/sqft
    Source: MLS PIN #73102038 Report a problem
    4/23/2023Listed for sale$444,900$279/sqft
    Source: MLS PIN #73102038 Report a problem

    Public tax history

    YearProperty taxesTax assessment
    2025$4,630 +2.6%$423,200 +4.9%
    2024$4,514 $403,400
    Find assessor info on the county website

    Neighborhood: 02780

    Nearby schools

    GreatSchools rating
    Schools provided by the listing agent
    • Elementary: Elizabeth Pole
    • Middle: John F. Parker
    • High: Taunton High

    Source: MLS PIN. This data may not be complete. We recommend contacting the local school district to confirm school assignments for this home.

    Get a cash offer in 3 minutes
    Find out how much your home could sell for in as little as 3 minutes with a no-obligation cash offer.
    Estimated market value
    $522,000
    Get a cash offer in 3 minutes
    Find out how much your home could sell for in as little as 3 minutes with a no-obligation cash offer.
    Estimated market value
    $522,000