Temporary pole and meter socket/electric hookup for GC are already installed for you to start building. Permanent utility pole/transformer have been set by Atlantic City Electric and have been paid for by seller, also included. Plot plan with survey/well location and approved septic design. Septic design for a 4 bedroom 2 bath Cape Cod APPROVED by Cumberland County Health Department on 6/14/2023 and the approval is good for one year. It's a simple excavation/cover with existing material to a depth of less than 3 feet (23ft x 50ft x 3ft deep). The Cape Cod plans are for a FULL BASEMENT and 2 FULL BATHROOMS with room for an attached or detached double-car garage. Also, you can add 2 or 4 dormers to the second floor. The plans for the stick-built 4BR Cape Cod were approved a few years ago...but that permit has expired. You would have to re-submit the current plans (on file) for a new building permit. Survey is current and all three corners are set with steel posts. Locked gate installed.
Sold for $34,900
$34,900
215 Highland Dr W, Millville, NJ 08332
--beds
--baths
0.74Acres
Unimproved Land
Built in ----
0.74 Acres Lot
$-- Zestimate®
$--/sqft
$1,381 Estimated rent
Home value
Not available
Estimated sales range
Not available
$1,381/mo
Zestimate® history
Owner options
List your home for rent
$1,381/mo
Rent Zestimate®
Find your next renter with Zillow Rental Manager. Plus, with online applications, you can quickly screen prospective tenants – for free.
$1,381/mo
Rent Zestimate®
Refinance and save
$254/mo
Est. payment
Refinancing to a lower rate could help reduce your monthly payments and save thousands over the life of the loan.
$254/mo
Est. payment
Explore your selling options
Work with a Zillow partner agent
Leverage their expertise and Zillow's premium Showcase listings to get your home seen by more buyers.
Get startedList with your own agent
Get your home in front of millions of buyers by listing it on Zillow.
Learn how to do itSell it yourself
Take full control of how buyers see your home on Zillow by listing For Sale by Owner (FSBO).
List your homeWhat's special
Detached double-car garageTemporary pole
Zillow last checked:
Listing updated:
Listed by:
William S Opperman 856-300-7091,
Van Hook Realty, LLC
Bought with:
Bill Muldoon, 9234699
Keller Williams Realty - Marlton
Source: Bright MLS,MLS#: NJCB2011646
Facts & features
Property
Features
- Fencing: Partial
- Has view: Yes
- View description: Garden, Trees/Woods
- Frontage type: Road Frontage
Lot
- Size: 0.74 Acres
- Dimensions: 218.00 x 147.00
- Features: Backs to Trees, Cleared, Fishing Available, Front Yard, Irregular Lot, Level, Rural, Wooded, Soil Study Avail
Details
- Parcel number: 100016200583
- Zoning: R-10
- Zoning description: Residential
- Special conditions: Real Estate Owned
- Other equipment: None
Utilities & green energy
- Electric: 120/240V, 200+ Amp Service, Circuit Breakers, Transformer
- Sewer: Approved System, On Site Septic, Perc Approved Septic, Seepage Bed Approved, Septic = # of BR, Septic Permit Issued, Site Evaluation on File
- Water: Private, Well, Well Required, Well Permit Applied For
- Utilities for property: Electricity Available, Other
Community & HOA
Community
- Subdivision: Laurel Lake
HOA
- Has HOA: Yes
- Amenities included: Beach Access, Boat Ramp, Clubhouse, Lake, Pier/Dock, Water/Lake Privileges
- Services included: Other
- HOA fee: $50 annually
- HOA name: LLPOA
Location
- Region: Millville
- Municipality: MILLVILLE CITY
Financial & listing details
- Tax assessed value: $4,500
- Annual tax amount: $170
- Date on market: 3/15/2023
- Listing agreement: Exclusive Right To Sell
- Listing terms: Cash,Conventional,FHA,Private Financing Available,VA Loan,USDA Loan
- Inclusions: Temporary Pole And Meter Socket / Electric Hookup For Gc Are Already Installed For You To Start Building. Permanent Utility Pole / Transformer Have Been Set By Atlantic City Electric And Have Been Paid For By Seller, Also Included. Plot Plan With Survey / Well Location And Approved Septic Design. Septic Design For A 4 Bedroom 2 Bath Cape Cod Approved By Cumberland County Health Department On 6 / 14 / 2023 And The Approval Is Good For One Year. It's A Simple Excavation / Cover With Existing Material To A Depth Of Less Than 3 Feet (23ft X 50ft X 3ft Deep). The Cape Cod Plans Are For A Full Basement And 2 Full Bathrooms With Room For An Attached Or Detached Double-car Garage. Also, You Can Add 2 Or 4 Dormers To The Second Floor. The Plans For The Stick-built 4br Cape Cod Were Approved A Few Years Ago...but That Permit Has Expired. You Would Have To Re-submit The Current Plans (on File) For A New Building Permit. Survey Is Current And All Three Corners Are Set With Steel Posts. Locked Gate Installed.
- Exclusions: The Gates Currently Installed Would Be Removed And Retained By The Present Owner.
- Ownership: Fee Simple
- Road surface type: Gravel, Unimproved
Price history
| Date | Event | Price |
|---|---|---|
| 1/8/2024 | Sold | $34,900+16.7% |
Source:  Bright MLS #NJCB2011646 Report a problem Bright MLS #NJCB2011646 Report a problem | ||
| 1/13/2021 | Listing removed | -- |
Source:  Bright MLS Report a problem Bright MLS Report a problem | ||
| 9/30/2020 | Listed for sale | $29,900 |
Source: Porreca Real Estate #NJCB129162 Report a problem | ||
| 4/7/2019 | Listing removed | $29,900 |
Source: Porreca Real Estate #1001318102 Report a problem | ||
| 5/15/2018 | Listed for sale | $29,900 |
Source: Porreca Real Estate #1001318102 Report a problem | ||
Public tax history
| Year | Property taxes | Tax assessment |
|---|---|---|
| 2025 | $177 | $4,500 |
| 2024 | $177 +0.9% | $4,500 |
| 2023 | $175 +2.7% | $4,500 |
| 2022 | $171 +142.1% | $4,500 |
| 2021 | $70 -56.6% | $4,500 |
| 2020 | $162 +7.1% | $4,500 |
| 2019 | $152 | $4,500 |
| 2018 | $152 +2.2% | $4,500 |
| 2017 | $148 +2.3% | $4,500 |
| 2016 | $145 -0.2% | $4,500 |
| 2015 | $145 | $4,500 |
Find assessor info on the county website
Neighborhood: 08332
Nearby homes
- $343,4003 bd3 ba2k sqft1800 Silver Run Rd, Millville, NJ 08332Off Market
- $--0.28 acres220 Highland Dr W, Millville, NJ 08332Off Market
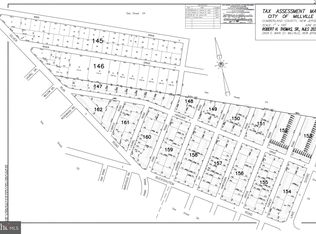
- $3,5005,998 sqft228 W Highland Dr, Millville, NJ 08332Off Market
- $9,0000.28 acres220 W Highland Dr, Millville, NJ 08332Sold
- $296,0003 bd2 ba1.2k sqft242 W Highland Dr, Millville, NJ 08332Off Market
- $366,2004 bd3 ba2k sqft1830 Silver Run Rd, Millville, NJ 08332Off Market
- $211,3002 bd1 ba876 sqft1825 Silver Run Rd, Millville, NJ 08332Off Market
- $319,2003 bd3 ba1.5k sqft1840 Silver Run Rd, Millville, NJ 08332Off Market
Nearby schools
GreatSchools rating
- 2/10Silver Run SchoolGrades: K-5Distance: 3.2 mi
- 3/10Lakeside Middle SchoolGrades: 6-8Distance: 5.4 mi
- 3/10Millville Senior High SchoolGrades: 9-12Distance: 4 mi
Schools provided by the listing agent
- Elementary: Silver Run School
- Middle: Lakeside
- High: Millville Senior
Source: Bright MLS. This data may not be complete. We recommend contacting the local school district to confirm school assignments for this home.
- New Jersey
- Cumberland County
- Millville
- 08332
- 215 Highland Dr W
