Skip main navigation
Off market
  • $306,900

    215 Hillsdale Dr, Ballwin, MO 63011

    3beds
    1,850sqft
    SingleFamily
    Built in 1956
    0.79 Acres Lot
    $306,900 Zestimate®
    $166/sqft
    $2,607 Estimated rent

    Home value

    $306,900

    $288,000 - $328,000

    $2,607/mo

    Zestimate® history
    Loading
    Loading...

    Owner options

    List your home for rent

    $2,607/mo

    Rent Zestimate®

    Find your next renter with Zillow Rental Manager. Plus, with online applications, you can quickly screen prospective tenants – for free.

    Learn more

    $2,607/mo

    Rent Zestimate®

    Refinance and save

    $1,996/mo

    Est. payment

    Refinancing to a lower rate could help reduce your monthly payments and save thousands over the life of the loan.

    See today's rates

    $1,996/mo

    Est. payment

    Explore your selling options

    Work with a Zillow partner agent

    Leverage their expertise and Zillow's premium Showcase listings to get your home seen by more buyers.

    Get started

    List with your own agent

    Get your home in front of millions of buyers by listing it on Zillow.

    Learn how to do it

    Sell it yourself

    Take full control of how buyers see your home on Zillow by listing For Sale by Owner (FSBO).

    List your home

    What's special

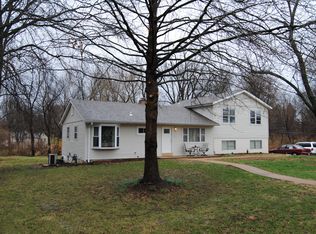
    OPEN HOUSE - 9/13/20 1PM to 3PM. THIS IS A MUST SEE!!!!! Newly renovated 3 BR, 2 BA Ranch on over 3/4 acre in West County. Updated to modern luxury standards with 1850 square feet of living area. ENERGY STAR windows and doors. Features white 42" solid wood cabinets w/soft close doors & drawers, stainless steel pulls and handles, custom built pantry,Kitchenaid and Maytag appliances, Pergamino Italian granite & quartz countertops, porcelain flooring, custom base, solid 3/4" oak hardwood flooring, custom stacked stone fireplace with TV mount, large Bay window, custom crown moulding; BATHROOM - Kohler & Moen fixtures BEDROOMS - all rooms feature 3/4" solid oak flooring, ceiling fans, Andersen 400 series Low-E Thermal windows, custom millwork; LOWER LEVEL - luxury vinyl tile (almond truffle maple) flooring throughout rec room and laundry room, bedrooms have crown moulding, porcelain tile flooring, and ceiling fans w/lights, laundry room with Maytag washer and dryer (included in purchase), full bathroom w/Jacuzzi whirlpool tub, dual showerheads & porcelain tile, lower level walks out to patio and back yard, New A/C in 2018, New Roof & Gutters in 2016 (35 year architectural shingles with oversized gutters and downspouts) 18x14 deck, 40x24 patio, fully fenced yard, large storage shed, RAINBOW Playsystem (included in purchase), plenty of off street parking with spacious driveway. Just minutes from Ballwin Point and North Point Recreation facilities.

    This property is not currently displayed as for sale or rent on Zillow. This may be different from what's on other websites or public sources.
    Facts & features

    Interior

    Bedrooms & bathrooms
    • Bedrooms: 3
    • Bathrooms: 2
    • Full bathrooms: 2
    Heating
    • Forced air, Gas
    Cooling
    • Central
    Appliances
    • Included: Dishwasher, Dryer, Garbage disposal, Microwave, Range / Oven, Refrigerator, Washer
    Features
    • Flooring: Tile, Other, Hardwood
    • Basement: Finished
    • Has fireplace: Yes
    Interior area
    • Total interior livable area: 1,850 sqft

    Property

    Parking
    • Total spaces: 5
    • Parking features: Off-street
    Features
    • Exterior features: Other, Shingle, Stone, Vinyl, Wood, Cement / Concrete, Composition
    • Has spa: Yes
    • Has view: Yes
    • View description: Park
    Lot
    • Size: 0.79 Acres
    Details
    • Parcel number: 22S130183

    Construction

    Type & style
    • Home type: SingleFamily
    Materials
    • Roof: Asphalt
    Condition
    • Year built: 1956

    Utilities & green energy

    • Sewer: Public

    Community & HOA

    Community
    • Features: Fitness Center
    Location
    • Region: Ballwin

    Financial & listing details

    • Price per square foot: $166/sqft
    • Tax assessed value: $246,900
    • Annual tax amount: $3,205

    Price history

    DateEventPrice
    3/24/2021Listing removed--
    Source: Owner Report a problem
    11/6/2020Sold--
    Source: Public Record Report a problem
    8/22/2020Listed for sale$224,900+19.7%$122/sqft
    Source: Owner Report a problem
    11/10/2018Listing removed$187,900$102/sqft
    Source: Nickolas Dalba Real Estate #18073522 Report a problem
    10/19/2018Price change$187,900-1.1%$102/sqft
    Source: Nickolas Dalba Real Estate #18073522 Report a problem
    10/3/2018Price change$189,900-2.6%$103/sqft
    Source: Nickolas Dalba Real Estate #18073522 Report a problem
    9/28/2018Price change$194,900-2.5%$105/sqft
    Source: Nickolas Dalba Real Estate #18073522 Report a problem
    9/20/2018Price change$199,900-2.4%$108/sqft
    Source: Nickolas Dalba Real Estate #18073522 Report a problem
    8/16/2018Listed for sale$204,900$111/sqft
    Source: Lauralei Properties, LLC #18044316 Report a problem
    8/1/2018Pending sale$204,900$111/sqft
    Source: Lauralei Properties, LLC #18044316 Report a problem
    7/17/2018Price change$204,900-2.3%$111/sqft
    Source: Lauralei Properties, LLC #18044316 Report a problem
    6/19/2018Price change$209,750-2.4%$113/sqft
    Source: Lauralei Properties, LLC #18044316 Report a problem
    5/30/2018Price change$214,900+2.4%$116/sqft
    Source: Owner Report a problem
    5/14/2018Price change$209,900+2.4%$113/sqft
    Source: Owner Report a problem
    5/10/2018Listed for sale$204,900$111/sqft
    Source: Owner Report a problem
    11/13/2000Sold--
    Source: Public Record Report a problem
    7/12/2000Sold--
    Source: Public Record Report a problem

    Public tax history

    YearProperty taxesTax assessment
    2025$3,205 +13.4%$46,910 +16.6%
    2024$2,825 +0.1%$40,230
    2023$2,823 -2.1%$40,230 +5.3%
    2022$2,885 +0.7%$38,190
    2021$2,864 +21%$38,190 +27.1%
    2020$2,367 +6.7%$30,040
    2019$2,220 $30,040 +13.7%
    2018$2,220 $26,430
    2017$2,220 +2.4%$26,430 +33.1%
    2016$2,167 +27.5%$19,860
    2015$1,699 $19,860 -9.1%
    2014$1,699 -9.4%$21,850
    2013$1,875 $21,850 -7.4%
    2012-- $23,590
    2011-- $23,590 -6.3%
    2010$1,903 +5.7%$25,170
    2009$1,801 -8.8%$25,170 -9.9%
    2008$1,974 +20%$27,950
    2007$1,644 $27,950 +29.4%
    2006$1,644 -0.9%$21,600
    2005$1,659 +16.6%$21,600 +17.5%
    2003$1,423 +0.8%$18,390 +1%
    2002$1,412 +27.8%$18,200
    2001$1,105 $18,200
    Find assessor info on the county website

    Neighborhood: 63011

    Nearby schools

    GreatSchools rating
    Schools provided by the listing agent
    • Elementary: Westridge Elem.
    • Middle: Crestview Middle
    • High: Marquette Sr. High
    • District: Rockwood R-VI

    Source: The MLS. This data may not be complete. We recommend contacting the local school district to confirm school assignments for this home.

    Get a cash offer in 3 minutes
    Find out how much your home could sell for in as little as 3 minutes with a no-obligation cash offer.
    Estimated market value
    $306,900
    Get a cash offer in 3 minutes
    Find out how much your home could sell for in as little as 3 minutes with a no-obligation cash offer.
    Estimated market value
    $306,900