Skip main navigation
Closed
  • $529,000

    215 Hilltop Ln, Dundee, IL 60118

    4beds
    2,352sqft
    Single Family Residence
    Built in 1988
    0.74 Acres Lot
    $552,800 Zestimate®
    $225/sqft
    $3,287 Estimated rent

    Home value

    $552,800

    $498,000 - $614,000

    $3,287/mo

    Zestimate® history
    Loading
    Loading...

    Owner options

    List your home for rent

    $3,287/mo

    Rent Zestimate®

    Find your next renter with Zillow Rental Manager. Plus, with online applications, you can quickly screen prospective tenants – for free.

    Learn more

    $3,287/mo

    Rent Zestimate®

    Refinance and save

    $3,805/mo

    Est. payment

    Refinancing to a lower rate could help reduce your monthly payments and save thousands over the life of the loan.

    See today's rates

    $3,805/mo

    Est. payment

    Explore your selling options

    Work with a Zillow partner agent

    Leverage their expertise and Zillow's premium Showcase listings to get your home seen by more buyers.

    Get started

    List with your own agent

    Get your home in front of millions of buyers by listing it on Zillow.

    Learn how to do it

    Sell it yourself

    Take full control of how buyers see your home on Zillow by listing For Sale by Owner (FSBO).

    List your home

    What's special

    Cozy gas fireplaceFinished basementBonus roomGame roomExercise areaGleaming hardwood floorsExpansive backyard
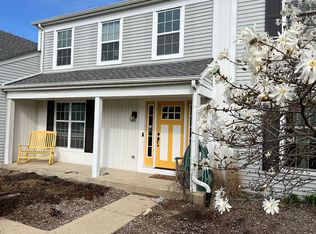
    Welcome to Saddle Club Estates in Sleepy Hollow-where comfort, space, and style come together in this beautifully maintained home! A covered front porch sets the tone, leading into a warm and inviting living room with gleaming hardwood floors that continue throughout the main and upper levels. The separate dining room offers the perfect setting for hosting, while the adjacent family room features a cozy gas fireplace with classic brick detail for relaxed evenings in. The heart of the home is the eat-in kitchen, complete with granite countertops, rich cabinetry, stainless steel appliances, and a convenient desk nook. Enjoy views of the expansive backyard and deck through the large kitchen window and sliding glass doors. The main floor also includes a dedicated laundry room and a convenient half bathroom. Upstairs, you'll find four spacious bedrooms, all with hardwood flooring and ample closet space. The primary suite features a fully remodeled en suite bath with dual sinks, a soaking tub, separate shower, and wood laminate flooring, plus a large walk-in closet. A unique layout offers direct access from the second bedroom to the primary-ideal for a nursery, office, or private retreat. A full hallway bathroom with a jetted tub and shower serves the remaining bedrooms. The finished basement provides incredible versatility with designated spaces for a second family room, exercise area, game room, storage, and even a bonus room. The insulated and heated third garage stall is perfect for hobbies or seasonal storage. The backyard composite deck overlooks a lush lot that backs up to mature trees-ideal for outdoor relaxation. Driveway freshly sealed in May 2025. Enjoy peace of mind with a tankless water heater, reverse osmosis system, and leaf guards installed in 2020. Located close to parks, schools, dining, and shopping-this home offers the space you need in the location you want!

    Zillow last checked:

    Listing updated:

    Listing courtesy of:

    Sarah Leonard, E-PRO 224-239-3966,

    Legacy Properties, A Sarah Leonard Company, LLC

    Bought with:

    Gibran Young

    CENTURY 21 New Heritage

    Source: MRED as distributed by MLS GRID,MLS#: 12450255MLS Logo

    Facts & features

    Interior

    Bedrooms & bathrooms
    • Bedrooms: 4
    • Bathrooms: 3
    • Full bathrooms: 2
    • 1/2 bathrooms: 1
    Primary bedroom
    • Features: Flooring (Hardwood), Window Treatments (All), Bathroom (Full)
    • Level: Second
    • Area: 204 Square Feet
    • Dimensions: 17X12
    Bedroom 2
    • Features: Flooring (Hardwood), Window Treatments (All)
    • Level: Second
    • Area: 120 Square Feet
    • Dimensions: 12X10
    Bedroom 3
    • Features: Flooring (Hardwood), Window Treatments (All)
    • Level: Second
    • Area: 143 Square Feet
    • Dimensions: 13X11
    Bedroom 4
    • Features: Flooring (Hardwood), Window Treatments (All)
    • Level: Second
    • Area: 156 Square Feet
    • Dimensions: 13X12
    Bonus room
    • Level: Basement
    • Area: 286 Square Feet
    • Dimensions: 22X13
    Dining room
    • Features: Flooring (Hardwood), Window Treatments (All)
    • Level: Main
    • Area: 143 Square Feet
    • Dimensions: 13X11
    Exercise room
    • Features: Flooring (Carpet), Window Treatments (All)
    • Level: Basement
    • Area: 143 Square Feet
    • Dimensions: 13X11
    Family room
    • Features: Flooring (Hardwood), Window Treatments (All)
    • Level: Main
    • Area: 247 Square Feet
    • Dimensions: 19X13
    Other
    • Features: Flooring (Carpet), Window Treatments (All)
    • Level: Main
    • Area: 264 Square Feet
    • Dimensions: 24X11
    Game room
    • Features: Flooring (Carpet), Window Treatments (All)
    • Level: Basement
    • Area: 247 Square Feet
    • Dimensions: 19X13
    Kitchen
    • Features: Kitchen (Eating Area-Table Space, Island, Granite Counters), Flooring (Ceramic Tile), Window Treatments (All)
    • Level: Main
    • Area: 209 Square Feet
    • Dimensions: 19X11
    Laundry
    • Features: Flooring (Ceramic Tile), Window Treatments (All)
    • Level: Main
    • Area: 80 Square Feet
    • Dimensions: 10X8
    Living room
    • Features: Flooring (Hardwood), Window Treatments (All)
    • Level: Main
    • Area: 336 Square Feet
    • Dimensions: 28X12
    Storage
    • Level: Basement
    • Area: 182 Square Feet
    • Dimensions: 14X13
    Heating
    • Natural Gas, Forced Air
    Cooling
    • Central Air
    Appliances
    • Included: Range, Microwave, Dishwasher, Refrigerator, Washer, Dryer, Humidifier, Gas Water Heater
    Features
    • Windows: Screens, Skylight(s)
    • Basement: Partially Finished,Full
    • Number of fireplaces: 1
    • Fireplace features: Wood Burning, Attached Fireplace Doors/Screen, Gas Starter, Family Room
    Interior area
    • Total structure area: 0
    • Total interior livable area: 2,352 sqft

    Property

    Parking
    • Total spaces: 3
    • Parking features: Asphalt, Garage Door Opener, On Site, Attached, Garage
    • Attached garage spaces: 3
    • Has uncovered spaces: Yes
    Accessibility
    • Accessibility features: No Disability Access
    Features
    • Stories: 2
    • Patio & porch: Deck
    Lot
    • Size: 0.74 Acres
    • Features: Mature Trees
    Details
    • Parcel number: 0329252036
    • Special conditions: None
    • Other equipment: Ceiling Fan(s), Sump Pump

    Construction

    Type & style
    • Home type: SingleFamily
    • Architectural style: Traditional
    • Property subtype: Single Family Residence
    Materials
    • Brick, Fiber Cement
    Condition
    • New construction: No
    • Year built: 1988
    Details
    • Builder model: HAMPTON

    Utilities & green energy

    • Sewer: Septic Tank
    • Water: Public

    Community & neighborhood

    Security
    • Security features: Carbon Monoxide Detector(s)
    Community
    • Community features: Park
    Location
    • Region: Dundee
    • Subdivision: Saddle Club Estates

    HOA & financial

    HOA
    • Services included: None

    Other

    Other facts
    • Listing terms: Conventional
    • Ownership: Fee Simple

    Price history

    DateEventPrice
    10/8/2025Sold$529,000$225/sqft
    Source: MRED as distributed by MLS GRID #12450255 Report a problem
    9/8/2025Contingent$529,000$225/sqft
    Source: MRED as distributed by MLS GRID #12450255 Report a problem
    8/19/2025Listed for sale$529,000-1.9%$225/sqft
    Source: MRED as distributed by MLS GRID #12450255 Report a problem
    8/19/2025Listing removed$539,000$229/sqft
    Source: MRED as distributed by MLS GRID #12409635 Report a problem
    7/2/2025Listed for sale$539,000-2%$229/sqft
    Source: MRED as distributed by MLS GRID #12409635 Report a problem
    7/2/2025Listing removed$550,000$234/sqft
    Source: MRED as distributed by MLS GRID #12374931 Report a problem
    6/5/2025Listed for sale$550,000+112.4%$234/sqft
    Source: MRED as distributed by MLS GRID #12374931 Report a problem
    1/2/2002Sold$259,000$110/sqft
    Source: Public Record Report a problem

    Public tax history

    YearProperty taxesTax assessment
    2024$8,907 -1.9%$134,717 +11.1%
    2023$9,082 -1.3%$121,214 +2.5%
    2022$9,206 +3.2%$118,253 +5.9%
    2021$8,923 +1.9%$111,654 +2.3%
    2020$8,761 +2.8%$109,144 +5.3%
    2019$8,519 +3%$103,611 +6.2%
    2018$8,269 +4.1%$97,552 +6.9%
    2017$7,939 -9%$91,255 +3.3%
    2016$8,725 $88,357 +6.3%
    2015-- $83,117 +6.4%
    2014-- $78,101 -3%
    2013-- $80,492 -8.3%
    2012-- $87,787 -9.9%
    2011-- $97,379 -16.2%
    2010-- $116,262 -7.4%
    2009-- $125,539 -1%
    2008-- $126,807 +6.4%
    2007-- $119,199 +6.2%
    2006-- $112,260 +2.3%
    2005-- $109,703 +12.2%
    2004-- $97,773 +8.1%
    2003-- $90,414 +6.9%
    2002-- $84,579 -2.9%
    2001-- $87,136 +1.4%
    2000-- $85,958

    Find assessor info on the county website

    Neighborhood: 60118

    Nearby schools

    GreatSchools rating
    Schools provided by the listing agent
    • Elementary: Sleepy Hollow Elementary School
    • Middle: Dundee Middle School
    • High: Dundee-Crown High School
    • District: 300

    Source: MRED as distributed by MLS GRID. This data may not be complete. We recommend contacting the local school district to confirm school assignments for this home.

    Get a cash offer in 3 minutes
    Find out how much your home could sell for in as little as 3 minutes with a no-obligation cash offer.
    Estimated market value
    $552,800
    Get a cash offer in 3 minutes
    Find out how much your home could sell for in as little as 3 minutes with a no-obligation cash offer.
    Estimated market value
    $552,800