Skip main navigation
Off market
  • $2,609,200

    215 Hillview Dr, Seneca, SC 29672

    4beds
    5,000sqft
    SingleFamily
    Built in 2005
    1.04 Acres Lot
    $2,609,200 Zestimate®
    $522/sqft
    $6,645 Estimated rent

    Home value

    $2,609,200

    $2.30M - $3.00M

    $6,645/mo

    Zestimate® history
    Loading
    Loading...

    Owner options

    List your home for rent

    $6,645/mo

    Rent Zestimate®

    Find your next renter with Zillow Rental Manager. Plus, with online applications, you can quickly screen prospective tenants – for free.

    Learn more

    $6,645/mo

    Rent Zestimate®

    Refinance and save

    $11,936/mo

    Est. payment

    Refinancing to a lower rate could help reduce your monthly payments and save thousands over the life of the loan.

    See today's rates

    $11,936/mo

    Est. payment

    Explore your selling options

    Work with a Zillow partner agent

    Leverage their expertise and Zillow's premium Showcase listings to get your home seen by more buyers.

    Get started

    List with your own agent

    Get your home in front of millions of buyers by listing it on Zillow.

    Learn how to do it

    Sell it yourself

    Take full control of how buyers see your home on Zillow by listing For Sale by Owner (FSBO).

    List your home

    What's special


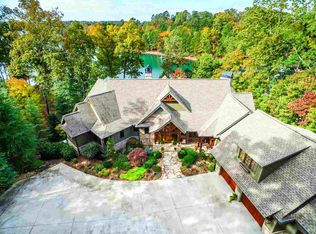
    Lake Keowee Lakefront charm abounds in this spacious, custom-designed home with open floor plan. The heart of the home, the kitchen, has Jenn-Aire stainless appliances from Jeff Lynch just ordered! You can enjoy this home for the summer so do not waste time! This home is beautifully designed from the hand-crafted arched wood entry door to the soaring coffered ceiling of the great room, this home exudes quality. The home's architectural features include cedar and hand-laid natural stone accents. As you enter this home through the door imported from France, the grand living areas are flooded with natural light through the floor-to-ceiling windows facing spectacular lake views. The gourmet kitchen is the real heart of this home. Open to the main living and dining areas, this efficient space also enjoys lake views while inviting you to relax at the lake. The terrace level is an open, casual space for large gatherings or for family movie night. With two bedrooms with ensuite baths, there is plenty of room for overnight guests. Every room boasts a lake view. From waking in the master bedroom and breakfast on the screened porch to relaxing in the lower-level recreation room and everywhere in-between, this is lake living at its best. At the end of the day, you can retire to the screen-covered porch to relax and enjoy the sunset. There are many features of this home that will make your life enjoyable. There are three bedrooms, each with direct bath access, including the Master Bedroom Suite, on the main level. There is a fourth en-suite bedroom on the terrace level. This home features three custom fireplaces, a built-in antique bookcase, surround-sound, a professionally landscaped yard, gentle slope to the dock from the terrace level, and a custom oversized three car garage with dual entry. Near Clemson University and located in Waterford Pointe. This community offers a lakeside Clubhouse and swimming pool, tennis/pickle ball courts, and walking trails. The information provided is considered to be correct. Buyers to verify all information.

    This property is off market, which means it's not currently listed for sale or rent on Zillow. This may be different from what's available on other websites or public sources.
    Facts & features

    Interior

    Bedrooms & bathrooms
    • Bedrooms: 4
    • Bathrooms: 5
    • Full bathrooms: 4
    • 1/2 bathrooms: 1
    • Main level bedrooms: 3
    Heating
    • Heat pump, Electric, Gas
    Cooling
    • Central
    Appliances
    • Included: Dishwasher, Dryer, Garbage disposal, Refrigerator, Washer
    • Laundry: Laundry Room, Washer Hookup, Electric Dryer Hookup
    Features
    • Ceiling Fan(s), Wet Bar, Walk-In Closet(s), Gas Logs, Fireplace, Cathedral Ceiling(s), Washer Connection, Wired for Data, Walk-In Shower, Dryer Connection-Electric, Connection - Washer, Electric Garage Door, Connection - Dishwasher, Connection - Ice Maker, Smoke Detector, Fireplace - Multiple, Fireplace-Gas Connection
    • Flooring: Tile, Carpet
    • Doors: Glass Door
    • Windows: Bay Window(s), Tilt-Out Windows
    • Basement: Finished
    • Has fireplace: Yes
    • Fireplace features: masonry
    Interior area
    • Total interior livable area: 5,000 sqft

    Property

    Parking
    • Parking features: Garage - Attached
    Features
    • Patio & porch: Deck, Screened, Front Porch
    • Exterior features: Shingle (Not Wood), Stone, Wood, Cement / Concrete
    • Pool features: Community
    • Has view: Yes
    • View description: Water
    • Has water view: Yes
    • Water view: Water
    • Waterfront features: Lake Front
    • Body of water: Keowee
    • Frontage type: Yes
    • Frontage length: 150
    Lot
    • Size: 1.04 Acres
    • Features: Water View, Gentle Sloping, Water Access, Underground Utilities, Shade Trees
    Details
    • Additional structures: Garage(s), Storage, Tennis Court(s)
    • Parcel number: 1650401045
    • Special conditions: For Sale
    • Other equipment: Satellite Dish

    Construction

    Type & style
    • Home type: SingleFamily
    • Architectural style: Traditional
    Materials
    • Other
    • Foundation: Other
    • Roof: Composition
    Condition
    • Year built: 2005

    Utilities & green energy

    • Gas: Natural Gas
    • Sewer: Septic Tank
    • Water: Public
    • Utilities for property: Natural Gas Connected, Electricity Connected, Septic, PUBLIC WATER

    Community & neighborhood

    Security
    • Security features: Smoke Detector(s)
    Location
    • Region: Seneca

    HOA & financial

    HOA
    • Has HOA: Yes
    • HOA fee: $57 monthly
    • Services included: Pool, Recreation Facility, Street Lights

    Other

    Other facts
    • ViewYN: true
    • WaterSource: Public
    • Flooring: Carpet, Ceramic Tile, Pine
    • Sewer: Septic Tank
    • Appliances: Dishwasher, Refrigerator, Disposal, Dryer, Washer, Electric Water Heater, Wall Oven, Water Heater - Multiple
    • FireplaceYN: true
    • InteriorFeatures: Ceiling Fan(s), Wet Bar, Walk-In Closet(s), Gas Logs, Fireplace, Cathedral Ceiling(s), Washer Connection, Wired for Data, Walk-In Shower, Dryer Connection-Electric, Connection - Washer, Electric Garage Door, Connection - Dishwasher, Connection - Ice Maker, Smoke Detector, Fireplace - Multiple, Fireplace-Gas Connection
    • GarageYN: true
    • AttachedGarageYN: true
    • Basement: Partially Finished, Full, Workshop, Heated, Daylight, Cooled, Yes, Ceiling - Some 9' +, Ceilings - Smooth
    • ExteriorFeatures: Deck, Fenced Yard, Satellite Dish, Porch-Screened, Driveway - Concrete, Glass Door, Porch-Front, Tilt-Out Windows, Underground Irrigation, Bay Window
    • HeatingYN: true
    • Utilities: Natural Gas Connected, Electricity Connected, Septic, PUBLIC WATER
    • PatioAndPorchFeatures: Deck, Screened, Front Porch
    • CoolingYN: true
    • AssociationYN: 1
    • FireplaceFeatures: Gas, Fireplace - Multiple
    • CommunityFeatures: Playground, Pool, Tennis Court(s), Clubhouse, Storage, Water Access, Walking Trail, Pets Allowed, Patrolled
    • RoomsTotal: 8
    • WaterfrontYN: true
    • ConstructionMaterials: Stone, Concrete, Wood, Glass, Ceramic Tile, Architectural Shingles, Pine
    • LotFeatures: Water View, Gentle Sloping, Water Access, Underground Utilities, Shade Trees
    • Heating: Heat Pump
    • Cooling: Heat Pump, Zoned
    • ArchitecturalStyle: Traditional
    • FrontageLength: 150
    • ElectricOnPropertyYN: True
    • PetsAllowed: Yes
    • Gas: Natural Gas
    • AssociationFeeIncludes: Pool, Recreation Facility, Street Lights
    • BuildingFeatures: Exercise Room, Workshop, Formal Dining Room, Laundry Room, Recreation Room
    • View: Water
    • LaundryFeatures: Laundry Room, Washer Hookup, Electric Dryer Hookup
    • OtherStructures: Garage(s), Storage, Tennis Court(s)
    • StructureType: Dock
    • PoolFeatures: Community
    • OtherEquipment: Satellite Dish
    • PossibleUse: Single Family
    • SecurityFeatures: Smoke Detector(s)
    • WaterfrontFeatures: Lake Front
    • ParkingFeatures: Attached Garage
    • MainLevelBedrooms: 3
    • WindowFeatures: Bay Window(s), Tilt-Out Windows
    • FoundationDetails: Basement, Radon Mitigation System
    • SpecialListingConditions: For Sale
    • Roof: Architectural Shingles
    • FrontageType: Yes
    • WaterBodyName: Keowee
    • DoorFeatures: Glass Door
    • RangeArea: 1-3.99
    • IrrigationSource: Underground Irrigation

    Price history

    DateEventPrice
    8/27/2019Sold$1,240,000-6.4%$248/sqft
    Source: WUMLS #20205500 Report a problem
    7/11/2019Pending sale$1,325,000$265/sqft
    Source: Keller Williams Seneca #20205500 Report a problem
    4/5/2019Listed for sale$1,325,000-3.6%$265/sqft
    Source: Keller Williams Seneca #20205500 Report a problem
    7/25/2018Listing removed$1,375,000$275/sqft
    Source: Keller Williams Realty Western Upstate SC #20202675 Report a problem
    7/25/2018Listed for sale$1,375,000$275/sqft
    Source: Keller Williams Realty Western Upstate SC #20202675 Report a problem
    6/28/2018Pending sale$1,375,000$275/sqft
    Source: Keller Williams Realty Western Upstate SC #20202675 Report a problem
    5/6/2018Price change$1,375,000-5.2%$275/sqft
    Source: Keller Williams Realty Western Upstate SC #20202675 Report a problem
    3/31/2018Price change$1,450,000+14.2%$290/sqft
    Source: Keller Williams Realty Western Upstate SC #20202675 Report a problem
    3/16/2018Listed for sale$1,270,000$254/sqft
    Source: Keller Williams Realty Western Upstate SC #20202675 Report a problem
    3/12/2018Pending sale$1,270,000$254/sqft
    Source: Keller Williams Realty Western Upstate SC #20202675 Report a problem
    7/21/2017Price change$1,270,000-1.9%$254/sqft
    Source: Western Upstate SC #20185955 Report a problem
    3/22/2017Listed for sale$1,295,000$259/sqft
    Source: Keller Williams Seneca #20185955 Report a problem
    10/18/2016Listing removed$1,295,000$259/sqft
    Source: Keller Williams - Western Upstate, SC #20178101 Report a problem
    8/3/2016Price change$1,295,000-0.2%$259/sqft
    Source: Keller Williams - Western Upstate, SC #20178101 Report a problem
    7/1/2016Price change$1,298,000+0.7%$260/sqft
    Source: Keller Williams - Western Upstate, SC #20178101 Report a problem
    6/16/2016Price change$1,289,000-0.7%$258/sqft
    Source: Owner Report a problem
    9/12/2015Price change$1,298,000-3.1%$260/sqft
    Source: 1st Choice Realty - Waterfront #20165348 Report a problem
    5/19/2015Price change$1,339,000-0.8%$268/sqft
    Source: 1st Choice Realty - Waterfront #20165348 Report a problem
    9/26/2014Listed for sale$1,350,000+3.8%$270/sqft
    Source: Owner Report a problem
    6/25/2014Listing removed$1,300,000$260/sqft
    Source: 1st Choice Realty #20146002 Report a problem
    8/24/2013Listed for sale$1,300,000-3.7%$260/sqft
    Source: 1st Choice Realty #20146002 Report a problem
    4/21/2013Listing removed$1,350,000$270/sqft
    Source: Owner Report a problem
    2/20/2013Price change$1,350,000+1.9%$270/sqft
    Source: Owner Report a problem
    10/24/2012Price change$1,325,000-5%$265/sqft
    Source: 1st Choice Realty,Inc. #20128976 Report a problem
    8/17/2012Listed for sale$1,395,000$279/sqft
    Source: 1st Choice Realty,Inc. #20128976 Report a problem

    Public tax history

    YearProperty taxesTax assessment
    2025$19,061 $82,020
    2024$19,061 $82,020
    2023$19,061 $82,020
    2022-- --
    2021-- --
    2020-- $1,233,720 +13.8%
    2019-- $1,084,430
    2018-- --
    2017-- --
    2016-- --
    2015-- --
    2014-- $37,720
    2013-- --
    2012-- --
    2011-- --
    2010-- --
    2008-- $38,120
    2007-- $38,120
    2006-- $38,120

    Find assessor info on the county website

    Neighborhood: 29672

    Nearby schools

    GreatSchools rating
    Schools provided by the listing agent
    • Elementary: Keowee Elem
    • Middle: Walhalla Middle
    • High: Walhalla High

    Source: The MLS. This data may not be complete. We recommend contacting the local school district to confirm school assignments for this home.

    Get a cash offer in 3 minutes
    Find out how much your home could sell for in as little as 3 minutes with a no-obligation cash offer.
    Estimated market value
    $2,609,200
    Get a cash offer in 3 minutes
    Find out how much your home could sell for in as little as 3 minutes with a no-obligation cash offer.
    Estimated market value
    $2,609,200