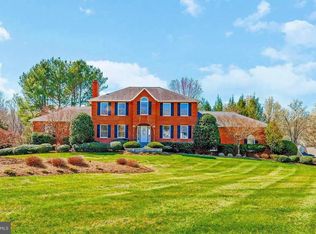
Welcome to this impressive brick home offering beautiful curb appeal, generous living spaces, and incredible potential to make it your own. Set on a beautiful lot with a huge front yard, cozy front porch, back deck overlooking the backyard, attached two-car garage, and an oversized detached garage, this property offers the space, function, and flexibility today’s buyers are looking for. Inside, the main level features a thoughtful layout with multiple living and gathering spaces. A formal dining room is filled with natural light from surrounding windows, while the living room offers tall windows and open access to the kitchen. Toward the front of the home, an additional sitting room provides a welcoming space to relax, and an office with large windows offers the perfect setting for working from home. The eat-in kitchen is a standout, featuring stunning cherry wood cabinetry, white marble countertops, stainless steel appliances, a double sink, built-in microwave and oven, and a stovetop built into the island with seating. Through the kitchen, another sitting area overlooks the backyard, creating a warm and inviting space. The main level also includes a half bathroom, a laundry room, and a spacious first-floor owner’s suite complete with two closets and a private full bathroom featuring a double sink vanity, walk-in shower, and soaking tub. Upstairs, a grand staircase leads to additional bedrooms and flexible living space. The second level includes two bedrooms connected by a Jack and Jill full bathroom, a large bedroom with its own private full bathroom, and a bonus room. The finished basement adds even more versatility with a full kitchen, large living room space, bedroom, den, and full bathroom featuring a double sink vanity, shower/tub combo, and ample bathroom storage. This level is perfect for guests, extended stays, entertaining, or multi-generational living. With its classic brick exterior, spacious floor plan, multiple living areas, garage space, and strong bones, this home offers an incredible opportunity to enjoy a spacious and well-appointed property now while adding your own personal updates and finishing touches over time.
For sale
$750,000
215 Hoile Ln, Huntingtown, MD 20639
5beds
5,624sqft
Single Family Residence
Built in 2001
2.31 Acres Lot
$741,900 Zestimate®
$133/sqft
$31/mo HOA
What's special
Garage spaceClassic brick exteriorImpressive brick homeAttached two-car garageDouble sinkOversized detached garageHuge front yard
- 11 days |
- 1,046 |
- 60 |
Likely to sell faster than
Zillow last checked:
Listing updated:
Listed by:
Danny Martin 410-474-8400,
Keller Williams Flagship 410-729-7700,
Listing Team: Danmar Properties Group, Co-Listing Agent: Mike Marsico 443-624-6773,
Keller Williams Flagship
Source: Bright MLS,MLS#: MDCA2028082
Loading...
Facts & features
Interior
Bedrooms & bathrooms
- Bedrooms: 5
- Bathrooms: 5
- Full bathrooms: 4
- 1/2 bathrooms: 1
- Main level bathrooms: 2
- Main level bedrooms: 1
Rooms
- Room types: Dining Room, Primary Bedroom, Kitchen, Sun/Florida Room
Primary bedroom
- Level: Upper
- Area: 340 Square Feet
- Dimensions: 20 X 17
Dining room
- Level: Main
- Area: 170 Square Feet
- Dimensions: 10 X 17
Kitchen
- Level: Main
- Area: 340 Square Feet
- Dimensions: 17 X 20
Other
- Level: Main
Heating
- Heat Pump, Natural Gas
Cooling
- Central Air, Natural Gas
Appliances
- Included: Electric Water Heater
- Laundry: In Basement, Main Level
Features
- 2 Story Ceilings
- Flooring: Engineered Wood, Ceramic Tile, Carpet
- Windows: Energy Efficient
- Basement: Finished
- Number of fireplaces: 1
- Fireplace features: Glass Doors
Interior area
- Total structure area: 5,624
- Total interior livable area: 5,624 sqft
- Finished area above ground: 3,740
- Finished area below ground: 1,884
Property
Parking
- Total spaces: 8
- Parking features: Garage Door Opener, Inside Entrance, Storage, Attached, Detached, Driveway
- Attached garage spaces: 4
- Uncovered spaces: 4
Accessibility
- Accessibility features: None
Features
- Levels: Two
- Stories: 2
- Pool features: None
Lot
- Size: 2.31 Acres
Details
- Additional structures: Above Grade, Below Grade
- Parcel number: 0502103958
- Zoning: RUR
- Special conditions: Standard
- Other equipment: Intercom
Construction
Type & style
- Home type: SingleFamily
- Architectural style: Contemporary
- Property subtype: Single Family Residence
Materials
- Brick
- Foundation: Concrete Perimeter
- Roof: Asphalt
Condition
- New construction: No
- Year built: 2001
Details
- Builder model: CUSTOM
Utilities & green energy
- Sewer: Private Septic Tank
- Water: Well
Community & HOA
Community
- Subdivision: Twin Lakes
HOA
- Has HOA: Yes
- HOA fee: $375 annually
- HOA name: TWIN LAKES
Location
- Region: Huntingtown
Financial & listing details
- Price per square foot: $133/sqft
- Tax assessed value: $708,333
- Annual tax amount: $7,488
- Date on market: 6/25/2026
- Listing agreement: Exclusive Right To Sell
- Ownership: Fee Simple
Estimated market value
$741,900
$705,000 - $779,000
$4,470/mo
Price history
| Date | Event | Price |
|---|---|---|
| 6/25/2026 | Listed for sale | $750,000-2.5%$133/sqft |
Source: | ||
| 4/22/2026 | Listing removed | $769,000$137/sqft |
Source: | ||
| 10/23/2025 | Listed for sale | $769,000+28.2%$137/sqft |
Source: | ||
| 9/18/2025 | Listing removed | $2,000 |
Source: Bright MLS #MDCA2022484 Report a problem | ||
| 8/5/2025 | Listed for rent | $2,000 |
Source: Bright MLS #MDCA2022484 Report a problem | ||
| 3/11/2025 | Listing removed | $2,000 |
Source: Bright MLS #MDCA2019138 Report a problem | ||
| 12/20/2024 | Listed for rent | $2,000 |
Source: Bright MLS #MDCA2019138 Report a problem | ||
| 2/17/2009 | Sold | $600,000-10.3%$107/sqft |
Source: Public Record Report a problem | ||
| 8/24/2008 | Listed for sale | $669,000+458%$119/sqft |
Source: Point2 #CA6832691 Report a problem | ||
| 11/30/2000 | Sold | $119,900$21/sqft |
Source: Public Record Report a problem | ||
Public tax history
| Year | Property taxes | Tax assessment |
|---|---|---|
| 2025 | $7,078 +8.7% | $655,967 +8.7% |
| 2024 | $6,513 +6.9% | $603,600 +2.9% |
| 2023 | $6,095 +3% | $586,633 -2.8% |
| 2022 | $5,919 +3.1% | $603,600 +9.2% |
| 2021 | $5,743 +0.7% | $552,700 +1.1% |
| 2020 | $5,705 +0.7% | $546,433 -1.1% |
| 2019 | $5,666 +1.2% | $552,700 +3.5% |
| 2018 | $5,601 +1% | $533,900 +2.4% |
| 2017 | $5,546 -1.3% | $521,267 +2.5% |
| 2016 | $5,621 | $508,633 +2.5% |
| 2015 | $5,621 | $496,000 |
| 2014 | $5,621 | $496,000 |
| 2013 | -- | $496,000 -9.1% |
| 2012 | -- | $545,600 |
| 2011 | -- | $545,600 |
| 2010 | -- | $545,600 -25.8% |
| 2009 | -- | $734,830 +16.2% |
| 2008 | -- | $632,276 +19.4% |
| 2007 | -- | $529,723 +24% |
| 2006 | -- | $427,170 +4.8% |
| 2005 | -- | $407,602 +5% |
| 2004 | -- | $388,036 +5.3% |
| 2003 | -- | $368,470 +1.5% |
| 2002 | -- | $362,940 +367.8% |
| 2001 | -- | $77,583 |
Find assessor info on the county website
Monthly payment
Est. payment$--/mo
Payment breakdown
Explore the cost of this home by adjusting the details. Changes won't be saved.All calculations are estimates and provided by Zillow, Inc. for informational purposes only. Actual amounts may vary.
HOA fees may include property taxes on listings classified as Co-Ops. Contact the listing agent and/or owner for fee details.
Mortgage interest rates are dependent on a number of factors, including credit score, down payment, and repayment length. Interest rate data provided by Zillow Group Marketplace, Inc. as of 1/1/1970 from various mortgage lenders with which we have lead or other similar arrangements; the Estimated Payment is an average of those rates.
See how much you could borrow to make a competitive offer.
Climate risks
Neighborhood: 20639
Nearby schools
GreatSchools rating
- 6/10Sunderland Elementary SchoolGrades: PK-5Distance: 1.5 mi
- 7/10Windy Hill Middle SchoolGrades: 6-8Distance: 4.9 mi
- 8/10Huntingtown High SchoolGrades: 9-12Distance: 2.3 mi
Schools provided by the listing agent
- Elementary: Sunderland
- Middle: Windy Hill
- High: Huntingtown
- District: Calvert County Public Schools
Source: Bright MLS. This data may not be complete. We recommend contacting the local school district to confirm school assignments for this home.
A local agent can set up tours, give advice and negotiate with sellers.
- Maryland
- Calvert County
- Huntingtown
- 20639
- 215 Hoile Ln