Skip main navigation
Sold for $616,000
  • $616,000

    215 Holborne Dr, Easley, SC 29642

    5beds
    3,205sqft
    Single Family Residence, Residential
    Built in ----
    -- sqft lot
    $640,800 Zestimate®
    $192/sqft
    $2,928 Estimated rent

    Home value

    $640,800

    $545,000 - $756,000

    $2,928/mo

    Zestimate® history
    Loading
    Loading...

    Owner options

    List your home for rent

    $2,928/mo

    Rent Zestimate®

    Find your next renter with Zillow Rental Manager. Plus, with online applications, you can quickly screen prospective tenants – for free.

    Learn more

    $2,928/mo

    Rent Zestimate®

    Refinance and save

    $3,572/mo

    Est. payment

    Refinancing to a lower rate could help reduce your monthly payments and save thousands over the life of the loan.

    See today's rates

    $3,572/mo

    Est. payment

    Explore your selling options

    Work with a Zillow partner agent

    Leverage their expertise and Zillow's premium Showcase listings to get your home seen by more buyers.

    Get started

    List with your own agent

    Get your home in front of millions of buyers by listing it on Zillow.

    Learn how to do it

    Sell it yourself

    Take full control of how buyers see your home on Zillow by listing For Sale by Owner (FSBO).

    List your home

    What's special

    Gas fireplaceHome officeCraft roomTwo car garageNew windowsArchitectural roofWalk-in closets
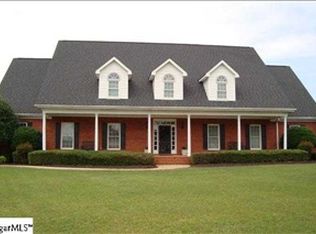
    OWNER IS LICENSED AGENT. Exceptional Kensington Home with Modern Upgrades & Timeless Charm Nestled in the heart of the highly desirable Kensington subdivision, this beautifully updated and meticulously maintained home offers the perfect blend of modern upgrades and classic appeal. Featuring 5 spacious bedrooms, 3 full and 2 half baths, and an open-concept layout, this stunning residence sits on over half an acre and in a warm and welcoming community. Zoned for the highly desirable Powdersville Schools. The main level features a primary suite with a walk-in closets, dual sinks, a gas fireplace in the living area, an eat in kitchen with granite countertops, tile backsplash, and a formal dining room creating a cozy yet elegant atmosphere. A separate home office with private entry and half bath makes remote work effortless or could easily be converted into an in-law suite. Two car garage, workshop and extra room off garage for second fridge or storage. Key Highlights 3 New Trane HVAC Systems + Ductwork (2019 & 2023) Architectural Roof & New Windows (2018 & 2023) Smart Irrigation System with Rachio Pro Controller Gas Logs with remote Large Flex Spaces to customize as you need including oversized bonuss room with separate stairs and craft room with large closet. Screened Porch & 3 New French Doors for seamless indoor-outdoor living Private, Wooded Backyard—a serene retreat Workshop with Power, Water & 10.5’ Ceilings for hobbies or storage All new garage doors Community Walking Trail, Lake & Active Neighborhood Events Positioned within the award-winning Powdersville school district and just 15 minutes from Downtown Greenville, this rare opportunity offers a lifestyle of comfort and convenience in a premier custom-home community.

    Zillow last checked:

    Listing updated:

    Listed by:

    Anthony Dufrene 980-288-4417,

    North Group Real Estate

    Bought with:

    Anna Catron

    Keller Williams Grv Upst

    Source: Greater Greenville AOR,MLS#: 1555666MLS Logo

    Facts & features

    Interior

    Bedrooms & bathrooms
    • Bedrooms: 5
    • Bathrooms: 5
    • Full bathrooms: 3
    • 1/2 bathrooms: 2
    • Main level bathrooms: 1
    • Main level bedrooms: 2
    Primary bedroom
    • Area: 100
    • Dimensions: 10 x 10
    Bedroom 2
    • Area: 100
    • Dimensions: 10 x 10
    Bedroom 3
    • Area: 100
    • Dimensions: 10 x 10
    Bedroom 4
    • Area: 100
    • Dimensions: 10 x 10
    Primary bathroom
    • Level: Main
    Dining room
    • Area: 100
    • Dimensions: 10 x 10
    Kitchen
    • Area: 100
    • Dimensions: 10 x 10
    Living room
    • Area: 100
    • Dimensions: 10 x 10
    Bonus room
    • Area: 100
    • Dimensions: 10 x 10
    Heating
    • Electric
    Cooling
    • Central Air
    Appliances
    • Included: Dishwasher, Disposal, Self Cleaning Oven, Refrigerator, Microwave, Electric Water Heater
    • Laundry: Walk-in
    Features
    • Flooring: Carpet, Wood, Vinyl
    • Basement: None
    • Number of fireplaces: 1
    • Fireplace features: Gas Log
    Interior area
    • Total structure area: 3,205
    • Total interior livable area: 3,205 sqft

    Property

    Parking
    • Total spaces: 2
    • Parking features: Attached, Concrete
    • Attached garage spaces: 2
    • Has uncovered spaces: Yes
    Features
    • Levels: Two
    • Stories: 2
    • Patio & porch: Deck, Front Porch, Screened
    Lot
    • Dimensions: 205 x 196 x 140 x 100
    • Features: 1/2 - Acre
    • Topography: Level
    Details
    • Parcel number: 2370401055000

    Construction

    Type & style
    • Home type: SingleFamily
    • Architectural style: Traditional
    • Property subtype: Single Family Residence, Residential
    Materials
    • Vinyl Siding
    • Foundation: Crawl Space
    • Roof: Composition

    Utilities & green energy

    • Sewer: Septic Tank
    • Water: Public

    Community & neighborhood

    Security
    • Security features: Smoke Detector(s)
    Community
    • Community features: None
    Location
    • Region: Easley
    • Subdivision: Kensington

    Price history

    DateEventPrice
    6/9/2025Sold$616,000+1%$192/sqft
    Source: Greater Greenville AOR #1555666 Report a problem
    5/5/2025Pending sale$610,000$190/sqft
    Source: Greater Greenville AOR #1555666 Report a problem
    4/29/2025Listed for sale$610,000+97.2%$190/sqft
    Source: Greater Greenville AOR #1555666 Report a problem
    10/1/2015Sold$309,350-8.9%$97/sqft
    Source: Greater Greenville AOR #1306721 Report a problem
    8/14/2015Listed for sale$339,500$106/sqft
    Source: BHHS C DAN JOYNER - N PLEASANTBURG #1306721 Report a problem

    Public tax history

    YearProperty taxesTax assessment
    2024$4,663 +4%$14,630
    2023$4,483 +3%$14,630
    2022$4,352 +9.8%$14,630 +25.1%
    2021$3,964 +136.2%$11,690
    2020$1,678 $11,690
    2019$1,678 $11,690
    2018$1,678 +6.7%$11,690
    2017$1,573 $11,690 +5%
    2016-- $11,130
    2015-- $11,130
    2014-- $11,130
    2013-- $11,130 -1.3%
    2012-- $11,280
    2011-- $11,280
    2010-- $11,280
    2009-- $11,280
    2008-- $11,280
    2007-- $11,280 +19.2%
    2006-- $9,460
    2005-- $9,460
    2004-- $9,460
    2003-- $9,460 +18.3%
    2002-- $8,000
    2001-- $8,000
    2000-- $8,000

    Find assessor info on the county website

    Neighborhood: 29642

    Nearby schools

    GreatSchools rating
    Schools provided by the listing agent
    • Elementary: Concrete
    • Middle: Powdersville
    • High: Powdersville

    Source: Greater Greenville AOR. This data may not be complete. We recommend contacting the local school district to confirm school assignments for this home.

    Get a cash offer in 3 minutes
    Find out how much your home could sell for in as little as 3 minutes with a no-obligation cash offer.
    Estimated market value
    $640,800
    Get a cash offer in 3 minutes
    Find out how much your home could sell for in as little as 3 minutes with a no-obligation cash offer.
    Estimated market value
    $640,800