This beautifully maintained brick Cape Cod residence exudes character and features classic architectural details with original doors showcasing crystal knobs and original hardwood flooring for added warmth. With its inviting curb appeal, this property offers 3 bedrooms, 2 baths, living room with gas fireplace, dining area, upstairs family room and full basement. Two of the 3 bedrooms are located on first floor. Downstairs bath was remodeled about 7 years ago and features tile plank floor, gutter helmets installed approx. 3 years ago, most windows have been replaced throughout the past 10 years, and a new front door/storm door this past year. The roof is approximately 6 years old and features a power purchase agreement solar panel system allowing for low electric bills (info on SunRun solar system available in MLS docs). The full basement offers lots of storage space, mechanicals such as furnace, water heater and a really cool old "sanitary" concrete 2-compartment tub. Outside offers a shed (sold as-is), a side porch and side entry door, and a fenced in yard. Schedule to see this house quick!
Sold for $236,000
$236,000
215 Holland Ave, Salisbury, MD 21804
3beds
1,672sqft
Single Family Residence
Built in 1950
4,680 Square Feet Lot
$244,400 Zestimate®
$141/sqft
$1,909 Estimated rent
Home value
$244,400
$232,000 - $257,000
$1,909/mo
Zestimate® history
Owner options
List your home for rent
$1,909/mo
Rent Zestimate®
Find your next renter with Zillow Rental Manager. Plus, with online applications, you can quickly screen prospective tenants – for free.
$1,909/mo
Rent Zestimate®
Refinance and save
$1,149/mo
Est. payment
Refinancing to a lower rate could help reduce your monthly payments and save thousands over the life of the loan.
$1,149/mo
Est. payment
Explore your selling options
Work with a Zillow partner agent
Leverage their expertise and Zillow's premium Showcase listings to get your home seen by more buyers.
Get startedList with your own agent
Get your home in front of millions of buyers by listing it on Zillow.
Learn how to do itSell it yourself
Take full control of how buyers see your home on Zillow by listing For Sale by Owner (FSBO).
List your homeWhat's special
Gas fireplaceFenced in yardFull basementInviting curb appealOriginal hardwood flooringSide porch
Zillow last checked:
Listing updated:
Listed by:
Lauren Bunting 410-422-9899,
Keller Williams Realty Delmarva
Bought with:
Mr. William Brown, 674742
EXP Realty, LLC
Source: Bright MLS,MLS#: MDWC2015686
Facts & features
Interior
Bedrooms & bathrooms
- Bedrooms: 3
- Bathrooms: 2
- Full bathrooms: 2
- Main level bathrooms: 1
- Main level bedrooms: 2
Basement
- Area: 1040
Heating
- Forced Air, Natural Gas
Cooling
- Central Air, Electric
Appliances
- Included: Microwave, Dishwasher, Disposal, Dryer, Self Cleaning Oven, Oven/Range - Gas, Stainless Steel Appliance(s), Gas Water Heater
- Laundry: In Basement, Dryer In Unit, Washer In Unit
Features
- Flooring: Hardwood, Ceramic Tile
- Basement: Drain,Full,Interior Entry,Partial,Concrete
- Number of fireplaces: 1
- Fireplace features: Gas/Propane
Interior area
- Total structure area: 2,712
- Total interior livable area: 1,672 sqft
- Finished area above ground: 1,672
- Finished area below ground: 0
Property
Parking
- Total spaces: 1
- Parking features: Driveway
- Uncovered spaces: 1
Accessibility
- Accessibility features: None
Features
- Levels: Three
- Stories: 3
- Pool features: None
Lot
- Size: 4,680 Square Feet
Details
- Additional structures: Above Grade, Below Grade
- Parcel number: 2305007836
- Zoning: R8
- Special conditions: Standard
Construction
Type & style
- Home type: SingleFamily
- Architectural style: Cape Cod
- Property subtype: Single Family Residence
Materials
- Brick Front, Stick Built, Vinyl Siding
- Foundation: Block, Concrete Perimeter
- Roof: Architectural Shingle
Condition
- New construction: No
- Year built: 1950
Utilities & green energy
- Sewer: Public Sewer
- Water: Public
- Utilities for property: Cable Available, Natural Gas Available
Community & HOA
Community
- Subdivision: None Available
HOA
- Has HOA: No
Location
- Region: Salisbury
- Municipality: Salisbury
Financial & listing details
- Price per square foot: $141/sqft
- Tax assessed value: $99,400
- Annual tax amount: $1,980
- Date on market: 11/7/2024
- Listing agreement: Exclusive Right To Sell
- Ownership: Fee Simple
Price history
| Date | Event | Price |
|---|---|---|
| 12/31/2024 | Sold | $236,000+4.9%$141/sqft |
Source:  Bright MLS #MDWC2015686 Report a problem Bright MLS #MDWC2015686 Report a problem | ||
| 11/29/2024 | Contingent | $224,900$135/sqft |
Source: Bright MLS #MDWC2015686 Report a problem | ||
| 11/7/2024 | Listed for sale | $224,900$135/sqft |
Source: Bright MLS #MDWC2015686 Report a problem | ||
| 11/28/2015 | Listing removed | $1,300$1/sqft |
Source: The Roop Group Report a problem | ||
| 10/16/2015 | Listed for rent | $1,300$1/sqft |
Source: The Roop Group Property Management P.A. Report a problem | ||
Public tax history
| Year | Property taxes | Tax assessment |
|---|---|---|
| 2025 | $1,002 -49.4% | $108,667 +9.3% |
| 2024 | $1,980 +13.4% | $99,400 +15.6% |
| 2023 | $1,746 +20.2% | $85,967 -13.5% |
| 2022 | $1,452 +21.4% | $99,400 +68.2% |
| 2021 | $1,196 +2% | $59,100 +2% |
| 2020 | $1,173 +1.7% | $57,967 -1.9% |
| 2019 | $1,154 +1.8% | $59,100 +6.1% |
| 2018 | $1,134 -4.7% | $55,700 +0.4% |
| 2017 | $1,189 +4.5% | $55,500 +0.4% |
| 2016 | $1,138 | $55,300 +0.4% |
| 2015 | $1,138 | $55,100 |
| 2014 | $1,138 | $55,100 |
| 2013 | -- | $55,100 -30.6% |
| 2012 | -- | $79,400 |
| 2011 | -- | $79,400 |
| 2010 | -- | $79,400 -23.2% |
| 2009 | -- | $103,390 +16.4% |
| 2008 | -- | $88,796 +19.7% |
| 2007 | -- | $74,203 +24.5% |
| 2006 | -- | $59,610 +3.1% |
| 2005 | -- | $57,816 +3.2% |
| 2004 | -- | $56,023 +3.3% |
| 2003 | -- | $54,230 |
| 2002 | -- | $54,230 |
| 2001 | -- | $54,230 |
Find assessor info on the county website
Neighborhood: Doverdale/Church Street
Nearby homes
- $203,5003 bd2 ba1.3k sqft912 E Church St, Salisbury, MD 21804Off Market
- $210,0003 bd2 ba1.9k sqft213 Holland Ave, Salisbury, MD 21804Sold
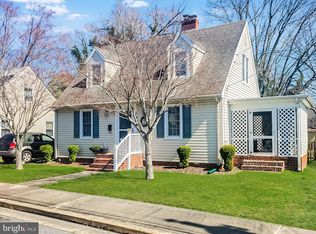
- $165,9003 bd2 ba1.6k sqft910 E Church St, Salisbury, MD 21804Off Market
- $230,0004 bd2 ba2.1k sqft908 E Church St, Salisbury, MD 21804Sold
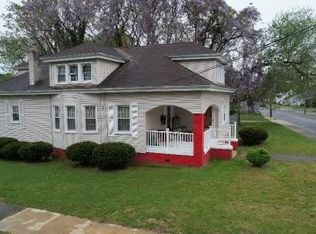
- $230,5006 bd3 ba1.7k sqft914 E Church St, Salisbury, MD 21804Off Market
- $180,3003 bd1 ba900 sqft211 Holland Ave, Salisbury, MD 21804Off Market
- $176,5002 bd2 ba1.4k sqft214 Holland Ave, Salisbury, MD 21804Off Market
- $232,3004 bd2 ba1.4k sqft214 Walston Ave, Salisbury, MD 21804Off Market
Nearby schools
GreatSchools rating
- 3/10East Salisbury Elementary SchoolGrades: 3-5Distance: 0.5 mi
- 3/10Wicomico Middle SchoolGrades: 6-8Distance: 0.5 mi
- 2/10Wicomico High SchoolGrades: 9-12Distance: 0.6 mi
Schools provided by the listing agent
- District: Wicomico County Public Schools
Source: Bright MLS. This data may not be complete. We recommend contacting the local school district to confirm school assignments for this home.
Get a cash offer in 3 minutes
Find out how much your home could sell for in as little as 3 minutes with a no-obligation cash offer.
Estimated market value
$244,400
Get a cash offer in 3 minutes
Find out how much your home could sell for in as little as 3 minutes with a no-obligation cash offer.
Estimated market value
$244,400
- Maryland
- Wicomico County
- Salisbury
- 21804
- Doverdale/Church Street
- 215 Holland Ave
Nearby cities
Nearby neighborhoods
Nearby zip codes
Other Salisbury Topics
