Skip main navigation
Sold for $855,000
  • $855,000

    215 Holly Street, Denver, CO 80220

    3beds
    2,351sqft
    Single Family Residence
    Built in 1954
    6,940 Square Feet Lot
    $815,400 Zestimate®
    $364/sqft
    $4,419 Estimated rent

    Home value

    $815,400

    $758,000 - $872,000

    $4,419/mo

    Zestimate® history
    Loading
    Loading...

    Owner options

    List your home for rent

    $4,419/mo

    Rent Zestimate®

    Find your next renter with Zillow Rental Manager. Plus, with online applications, you can quickly screen prospective tenants – for free.

    Learn more

    $4,419/mo

    Rent Zestimate®

    Refinance and save

    $4,940/mo

    Est. payment

    Refinancing to a lower rate could help reduce your monthly payments and save thousands over the life of the loan.

    See today's rates

    $4,940/mo

    Est. payment

    Explore your selling options

    Work with a Zillow partner agent

    Leverage their expertise and Zillow's premium Showcase listings to get your home seen by more buyers.

    Get started

    List with your own agent

    Get your home in front of millions of buyers by listing it on Zillow.

    Learn how to do it

    Sell it yourself

    Take full control of how buyers see your home on Zillow by listing For Sale by Owner (FSBO).

    List your home

    What's special

    Mature flower gardenLush backyardOversized utility roomSpacious front porchDetached two-car garageFrench doorsFully finished basement
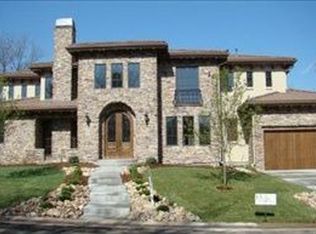
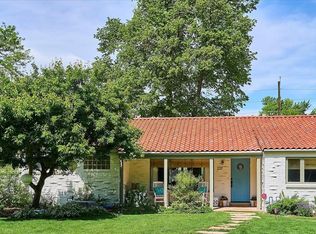
    Discover this beautiful ranch home in the highly sought-after Hilltop neighborhood, just a short stroll from shops, restaurants, Cranmer, Robinson, and Crestmoor Parks, all with Cherry Creek only minutes away. Fully remodeled in 2018, this stunning residence features a spacious front porch and an open floor plan that seamlessly connects the large living and dining areas. The main level includes two bedrooms and two bathrooms, including a serene primary bedroom with an ensuite bathroom featuring dual sinks and a large shower. The kitchen is equipped with stainless steel appliances, elegant granite countertops, and a fun subway tile backsplash, all complemented by warm wood floors throughout. French doors with brand-new tempered glass lead to a generous covered patio that overlooks a lush backyard, featuring a mature flower garden filled with perennials. This property also boasts a rare 3 car garage: a detached two-car garage and an attached one-car garage, providing ample parking and storage while maintaining a spacious backyard perfect for entertaining. The fully finished basement offers an extra-large living space, complete with an additional bedroom and bathroom, as well as an oversized utility room for added convenience. Don’t miss your chance to make this exceptional Hilltop home yours!

    Zillow last checked:

    Listing updated:

    Listed by:

    The Blank and Bingham Team 303-521-5025 BlankandBingham@TheAgencyRE.com,

    The Agency - Denver

    Bought with:

    Other MLS Non-REcolorado

    NON MLS PARTICIPANT

    Source: REcolorado as distributed by MLS GRID,MLS#: 7757743MLS Logo

    Facts & features

    Interior

    Bedrooms & bathrooms
    • Bedrooms: 3
    • Bathrooms: 3
    • Full bathrooms: 2
    • 3/4 bathrooms: 1
    • Main level bathrooms: 2
    • Main level bedrooms: 2
    Primary bedroom
    • Level: Main
    Bedroom
    • Level: Basement
    Bedroom
    • Level: Main
    Primary bathroom
    • Level: Main
    Bathroom
    • Level: Basement
    Bathroom
    • Level: Main
    Family room
    • Level: Basement
    Kitchen
    • Level: Main
    Living room
    • Level: Main
    Heating
    • Forced Air, Natural Gas
    Cooling
    • Central Air
    Appliances
    • Included: Dishwasher, Disposal, Oven, Range, Refrigerator
    Features
    • Flooring: Carpet, Tile, Wood
    • Windows: Double Pane Windows
    • Basement: Finished,Full,Interior Entry
    • Common walls with other units/homes: No Common Walls
    Interior area
    • Total structure area: 2,351
    • Total interior livable area: 2,351 sqft
    • Finished area above ground: 1,200
    • Finished area below ground: 1,051

    Property

    Parking
    • Total spaces: 3
    • Parking features: Garage - Attached
    • Attached garage spaces: 3
    Features
    • Levels: One
    • Stories: 1
    • Entry location: Ground
    • Patio & porch: Covered, Front Porch, Patio
    • Fencing: Full
    Lot
    • Size: 6,940 sqft
    • Features: Level
    Details
    • Parcel number: 607134014
    • Zoning: E-SU-DX
    • Special conditions: Standard

    Construction

    Type & style
    • Home type: SingleFamily
    • Architectural style: Traditional
    • Property subtype: Single Family Residence
    Materials
    • Brick, Frame
    • Foundation: Slab
    • Roof: Composition
    Condition
    • Year built: 1954

    Utilities & green energy

    • Water: Public
    • Utilities for property: Electricity Connected, Internet Access (Wired), Natural Gas Connected, Phone Connected

    Community & neighborhood

    Security
    • Security features: Security System
    Location
    • Region: Denver
    • Subdivision: Hilltop

    Other

    Other facts
    • Listing terms: Cash,Conventional,FHA
    • Ownership: Individual
    • Road surface type: Paved

    Price history

    DateEventPrice
    4/16/2025Sold$855,000-2.3%$364/sqft
    Source: REcolorado as distributed by MLS GRID #7757743 Report a problem
    1/3/2025Pending sale$875,000$372/sqft
    Source: REcolorado as distributed by MLS GRID #7757743 Report a problem
    12/16/2024Price change$875,000-2.2%$372/sqft
    Source: REcolorado as distributed by MLS GRID #7757743 Report a problem
    11/19/2024Listed for sale$895,000$381/sqft
    Source: REcolorado as distributed by MLS GRID #7757743 Report a problem
    11/11/2024Pending sale$895,000$381/sqft
    Source: REcolorado as distributed by MLS GRID #7757743 Report a problem
    10/30/2024Listed for sale$895,000+15.5%$381/sqft
    Source: REcolorado as distributed by MLS GRID #7757743 Report a problem
    7/27/2020Listing removed$775,000$330/sqft
    Source: Bluespruce Group, Llc #4285702 Report a problem
    6/13/2020Pending sale$775,000$330/sqft
    Source: Bluespruce Group, Llc #4285702 Report a problem
    5/21/2020Price change$775,000-3%$330/sqft
    Source: Bluespruce Group, Llc #4285702 Report a problem
    5/6/2020Listed for sale$799,000$340/sqft
    Source: Bluespruce Group, Llc #4285702 Report a problem
    4/3/2020Listing removed$799,000$340/sqft
    Source: Bluespruce Group, Llc #4285702 Report a problem
    3/4/2020Price change$799,000-3.2%$340/sqft
    Source: Bluespruce Group, Llc #4285702 Report a problem
    2/3/2020Listed for sale$825,000+26%$351/sqft
    Source: Bluespruce Group, Llc #4285702 Report a problem
    3/29/2018Sold$655,000-2.9%$279/sqft
    Source: Public Record Report a problem
    3/12/2018Pending sale$674,900$287/sqft
    Source: Demis Realty Inc #6115434 Report a problem
    3/9/2018Price change$674,900-2.2%$287/sqft
    Source: Demis Realty Inc #6115434 Report a problem
    2/24/2018Price change$689,900-1.4%$293/sqft
    Source: Demis Realty Inc #6115434 Report a problem
    2/9/2018Price change$699,900-1.4%$298/sqft
    Source: Demis Realty Inc #6115434 Report a problem
    1/27/2018Price change$710,000-1.4%$302/sqft
    Source: Demis Realty Inc #6115434 Report a problem
    1/11/2018Listed for sale$720,000+35.8%$306/sqft
    Source: Demis Realty Inc #6115434 Report a problem
    8/1/2017Sold$530,000-3.6%$225/sqft
    Source: Public Record Report a problem
    6/24/2017Price change$550,000-8.2%$234/sqft
    Source: HOUSE2HOME LLC #8023717 Report a problem
    6/9/2017Listed for sale$599,000$255/sqft
    Source: HOUSE2HOME LLC #8023717 Report a problem

    Public tax history

    YearProperty taxesTax assessment
    2024$5,368 +23.1%$69,280 -4.7%
    2023$4,360 +3.6%$72,660 +32.5%
    2022$4,209 +11.5%$54,830 -2.8%
    2021$3,774 +2.9%$56,410 +10.9%
    2020$3,668 +53.1%$50,858 -0.7%
    2019$2,396 $51,214 +65.4%
    2018$2,396 +0.3%$30,970
    2017$2,389 +56.6%$30,970 +12.7%
    2016$1,525 +51.5%$27,480
    2015$1,007 0%$27,480 +36.9%
    2014$1,007 -20.3%$20,080
    2013$1,264 -22.9%$20,080 -12.7%
    2012$1,639 +20.3%$22,990 +0.9%
    2011$1,362 +2.2%$22,788 +11.4%
    2010$1,333 +62.1%$20,460
    2009$822 -0.2%$20,460 +0.9%
    2008$824 -38.2%$20,270
    2007$1,334 +1.1%$20,270 +1.8%
    2006$1,319 +5.2%$19,920
    2005$1,253 +11%$19,920 -0.4%
    2003$1,129 +1.9%$19,990 +5.9%
    2002$1,109 $18,870 +23%
    2001-- $15,340

    Find assessor info on the county website

    Neighborhood: Hilltop

    Nearby schools

    GreatSchools rating
    Schools provided by the listing agent
    • Elementary: Carson
    • Middle: Hill
    • High: George Washington
    • District: Denver 1

    Source: REcolorado as distributed by MLS GRID. This data may not be complete. We recommend contacting the local school district to confirm school assignments for this home.

    Get a cash offer in 3 minutes
    Find out how much your home could sell for in as little as 3 minutes with a no-obligation cash offer.
    Estimated market value
    $815,400
    Get a cash offer in 3 minutes
    Find out how much your home could sell for in as little as 3 minutes with a no-obligation cash offer.
    Estimated market value
    $815,400