Skip main navigation
Sold for $750,000
Street View
  • $750,000

    215 Hornsby Lane, Evans, GA

    5beds
    3,382sqft
    Single Family Residence
    Built in 2020
    7,840.8 Square Feet Lot
    $750,200 Zestimate®
    $222/sqft
    $2,975 Estimated rent

    Home value

    $750,200

    $713,000 - $788,000

    $2,975/mo

    Zestimate® history
    Loading
    Loading...

    Owner options

    List your home for rent

    $2,975/mo

    Rent Zestimate®

    Find your next renter with Zillow Rental Manager. Plus, with online applications, you can quickly screen prospective tenants – for free.

    Learn more

    $2,975/mo

    Rent Zestimate®

    Refinance and save

    $6,096/mo

    Est. payment

    Refinancing to a lower rate could help reduce your monthly payments and save thousands over the life of the loan.

    See today's rates

    $6,096/mo

    Est. payment

    Explore your selling options

    Work with a Zillow partner agent

    Leverage their expertise and Zillow's premium Showcase listings to get your home seen by more buyers.

    Get started

    List with your own agent

    Get your home in front of millions of buyers by listing it on Zillow.

    Learn how to do it

    Sell it yourself

    Take full control of how buyers see your home on Zillow by listing For Sale by Owner (FSBO).

    List your home

    What's special

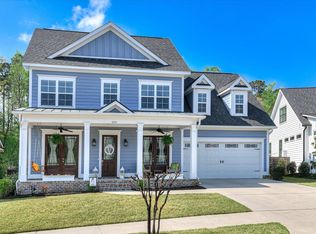
    Welcome to 215 Hornsby Lane, located in the luxurious River Island neighborhood. This move-in ready home is nestled in the desirable cottage section, offering sidewalks galore and easy access to the neighborhood playground and green space. Upon entering, you are greeted by hardwood floors and a formal dining area off the foyer that can easily serve as a dining room, home office, or flexible living space. This five-bedroom, three-and-a-half-bath home features a gas fireplace in the great room, creating a warm and inviting atmosphere. The chef-inspired kitchen boasts sleek countertops, stainless steel appliances, and ample cabinet space, making meal preparation a delight. This residence offers a perfect blend of modern luxury and timeless appeal and was professionally decorated by Katy King Interior Designer, showcasing thoughtful design and elevated finishes throughout. The spacious owner's suite is a serene retreat featuring a walk-in closet and an ensuite bathroom. Each additional bedroom is generously sized, ideal for accommodating family and guests. Step outside to your own private oasis in the meticulously landscaped, fenced backyard, perfect for entertaining or relaxing. Enjoy the screened-in back porch and outdoor patio, ideal for year-round enjoyment. Located in the coveted River Island community, this home offers unparalleled convenience with easy access to Augusta's medical and business districts, Fort Gordon, and Evans Town Center. Residents benefit from award-winning Columbia County schools, and commuters will appreciate proximity to major highways. This home also offers an excellent opportunity for a Masters Tournament rental. Don't miss the chance to make this exceptional property your forever home. Schedule your showing today and experience luxury living in Evans, GA.

    Zillow last checked:

    Listing updated:

    Listed by:

    The Liz Skowronski Team 706-318-6432,

    Meybohm Real Estate - Evans

    Bought with:

    Greg Oldham, 250081

    Meybohm Real Estate - Evans

    Source: Hive MLS,MLS#: 98252354MLS LogoOriginating MLS: REALTORS® of Greater Augusta

    Facts & features

    Interior

    Bedrooms & bathrooms
    • Bedrooms: 5
    • Bathrooms: 4
    • Full bathrooms: 3
    • 1/2 bathrooms: 1
    Primary bedroom
    • Level: Main
    • Dimensions: 17 x 15
    Bedroom 2
    • Level: Upper
    • Dimensions: 17 x 13
    Bedroom 3
    • Level: Upper
    • Dimensions: 14 x 13
    Bedroom 4
    • Level: Upper
    • Dimensions: 13 x 12
    Bedroom 5
    • Level: Upper
    • Dimensions: 16 x 15
    Breakfast room
    • Level: Main
    • Dimensions: 12 x 12
    Dining room
    • Level: Main
    • Dimensions: 13 x 12
    Great room
    • Level: Main
    • Dimensions: 23 x 15
    Kitchen
    • Level: Main
    • Dimensions: 17 x 12
    Laundry
    • Level: Main
    • Dimensions: 8 x 10
    Living room
    • Level: Main
    • Dimensions: 17 x 12
    Loft
    • Level: Upper
    • Dimensions: 16 x 10
    Heating
    • Fireplace(s), Electric, Heat Pump, Natural Gas
    Cooling
    • Central Air, Ceiling Fan(s)
    Appliances
    • Included: Built-In Microwave, Built-In Electric Oven, Refrigerator, Range, Dryer, Disposal, Dishwasher
    • Laundry: Washer Hookup
    Features
    • Walk-in Closet(s), Kitchen Island, Blinds/Shades, Walk-In Closet(s)
    • Flooring: Carpet, Ceramic Tile, Hardwood
    • Basement: None
    • Attic: Partially Floored,Pull Down Stairs
    Interior area
    • Total structure area: 3,382
    • Total interior livable area: 3,382 sqft

    Property

    Parking
    • Total spaces: 2
    • Parking features: Attached, Garage Door Opener, Garage, Parking Pad
    • Has attached garage: Yes
    Features
    • Levels: Two
    • Patio & porch: Patio, Porch, Screened, Front Porch, Rear Porch
    • Fencing: Fenced
    Lot
    • Size: 7,840 sqft
    • Dimensions: .18
    • Features: Landscaped, Sprinklers in Front, Sprinklers in Rear
    Details
    • Parcel number: 081604

    Construction

    Type & style
    • Home type: SingleFamily
    • Property subtype: Single Family Residence
    Materials
    • Brick, Fiber Cement
    • Foundation: Slab
    • Roof: Composition
    Condition
    • New construction: No
    • Year built: 2020

    Utilities & green energy

    • Sewer: Public Sewer

    Community & neighborhood

    Security
    • Security features: Smoke Detector(s)
    Location
    • Region: Evans
    • Subdivision: River Island

    HOA & financial

    HOA
    • Has HOA: Yes
    • HOA fee: $1,500 annually
    • Amenities included: Clubhouse, Pool, Park, Playground, Sidewalks, Street Lights, Trail(s), See Remarks

    Other

    Other facts
    • Listing agreement: Exclusive Right To Sell
    • Listing terms: Cash,Conventional,FHA,VA Loan

    Price history

    DateEventPrice
    4/23/2026Sold$750,000-2%$222/sqft
    Source: Hive MLS #98252354 Report a problem
    2/9/2026Pending sale$765,000$226/sqft
    Source: Hive MLS #551252 Report a problem
    1/21/2026Listed for sale$765,000+17.7%$226/sqft
    Source: Hive MLS #551252 Report a problem
    6/14/2024Sold$649,900$192/sqft
    Source: Hive MLS #98181086 Report a problem
    3/25/2024Pending sale$649,900$192/sqft
    Source: REALTORS® of Greater Augusta #526880 Report a problem
    3/21/2024Listed for sale$649,900+28.7%$192/sqft
    Source: REALTORS® of Greater Augusta #526880 Report a problem
    4/30/2020Sold$505,000+531.3%$149/sqft
    Source: Public Record Report a problem
    7/18/2019Sold$80,000$24/sqft
    Source: Public Record Report a problem

    Public tax history

    YearProperty taxesTax assessment
    2025$6,309 -2.5%$655,466 +2.1%
    2024$6,472 +3.9%$641,947 +5.9%
    2023$6,230 +13.2%$606,247 +15.7%
    2022$5,503 +2.8%$523,986 +7.5%
    2021$5,355 +116.4%$487,209 +446.4%
    2020$2,474 $89,172
    2019-- --

    Find assessor info on the county website

    Neighborhood: 30809

    Nearby schools

    GreatSchools rating
    Schools provided by the listing agent
    • Elementary: River Ridge
    • Middle: Stallings Island
    • High: Lakeside

    Source: Hive MLS. This data may not be complete. We recommend contacting the local school district to confirm school assignments for this home.

    Get pre-qualified for a loan
    At Zillow Home Loans, we can pre-qualify you in as little as 5 minutes with no impact to your credit score.

    An equal housing lender. NMLS #10287.

    Sell for more on Zillow
    Get a Zillow Showcase℠ listing at no additional cost and you could sell for .
    $750,200
    2% more
    +$15,004
    With Zillow Showcase(estimated)
    $765,204