Skip main navigation
For sale
  • $1,925,000

    215 Horse Head Point Dr, Seneca, SC 29672

    4beds
    4,328sqft
    : 
    Loading
    Get pre-qualified
    Single Family Residence
    Built in 2000
    0.63 Acres Lot
    $1,816,700 Zestimate®
    $445/sqft
    $-- HOA

    What's special

    Waterfront opportunityPrivate poolHome elevatorCurrent home officeExpansive private covered-slip docksState-of-the-art speaker systemLakefront swimming pool
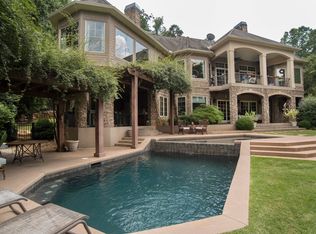
    This is the one-of-a-kind waterfront opportunity you won’t want to miss. A replica of a southern governor’s mansion on the shores of one of Upstate South Carolina’s most sought-after locations. The stateliness of this Southern grace includes 22’ ceilings, a curved Brazilian and Mahogany staircase, Italian marble floors, and Schonbek chandeliers. Enjoy conveniences such as two kitchens, the main recently modernized in 2023, multiple living areas, porches and patios, two laundries, and a home elevator. The main level offers several transitional spaces with a current home office, sitting room, and large living room with a mahogany surround natural gas fireplace. The primary kitchen features a five-burner gas stove with double ovens, griddle, beverage cooler, and commercial-grade refrigerator and freezer. Entertain from the bar or step out onto the spacious screened porch. The entire lakeside frames views of the lakefront swimming pool, patio, and shoreline. Up the grand stairs are the primary suite plus two guest rooms with an adjoining full guest bath. For convenience, located between the lakeview sleeping areas, is a large laundry area to service this floor. The primary suite features a vanity table on the window-side corner and a professionally designed 24’ x 7’ primary closet with custom organizers. The terrace level staircase opens to a theatre area lined with French doors that expand to the poolside. The streetside of the terrace runs the entire width of the home. This current craft room is great for the family hobbyist and can also be used as a game room, bunk area, or home gym. A fourth guest ensuite-style apartment offers an independent kitchen with immediate access to the grill porch. There is a second laundry, modernized full bath, and two large walk-in closets. The secluded suite features a private covered pool and lakeside patio with direct access to the outdoors. Owners and guests can enjoy the tranquil ambience of extensive outdoor lighting throughout the landscape. A state-of-the-art speaker system plays your favorite tunes while taking early morning or late-night swims. The property's gentle approach to the water is a rare Lake Hartwell feature, offering easy access to the private covered slip dock via a cart path, making lake days effortless for all ages. Avoid game-day traffic, simply hop in your boat and beach on campus. The possibilities are endless. Live the Clemson lifestyle effortlessly, whether a Tiger or not. 215 Horse Head Point is a legacy home that honors a growing family with its entertainment-friendly design, private pool, and sweeping Lake Hartwell waterfront shoreline. Year-round Clemson athletics and activities are merely minutes away with easy access to both Seneca and Greenville, South Carolina, as well as Cashiers, Highlands, and Asheville, North Carolina. The Stillwater community is a sought-after, family-friendly neighborhood known for its spacious wooded properties and prime location on Lake Hartwell. Located only about four miles from Clemson University, the community pairs relaxed suburban living with convenient access to college-town energy, shopping, and dining. Residents enjoy a large cabana/clubhouse, tennis and pickleball courts, walking trails, and a playground, with some areas backing up to the protected Clemson Forest for added natural privacy. Horse Head Point is a premier enclave of luxury waterfront homes featuring expansive private covered-slip docks and panoramic views of Lake Hartwell. Capital improvements include a new roof in 2020, generator installed in 2021, optical fiber installed in 2021, dock installed in 2018 with boat lift added in 2025, pool completely resurfaced in 2019, all closets replaced by Smart Space Solutions in 2025, Murphy bed in guest room added in 2025, primary and guest baths renovated in 2026, new irrigation system installed in 2025, lush outdoor lighting package added in 2026, and tankless water heater installed in 2024.
    30 days
    |
    3,372
    |
    155
    |

    Likely to sell faster than

    Zillow last checked:

    Listing updated:

    Listed by:

    Melanie Fink 864-940-5766,

    Howard Hanna Allen Tate - Melanie Fink & Assoc

    Source: WUMLS,MLS#: 20302343MLS LogoOriginating MLS: Western Upstate Association of Realtors

    Loading...

      Facts & features

      Interior

      Bedrooms & bathrooms
      • Bedrooms: 4
      • Bathrooms: 4
      • Full bathrooms: 3
      • 1/2 bathrooms: 1
      Rooms
      • Room types: Breakfast Room/Nook, Dining Room, In-Law Suite, Kitchen, Keeping Room, Laundry, Library, Living Room, Office, Other, Workshop
      Primary bedroom
      • Level: Upper
      • Dimensions: 21'5"x19'
      Bedroom 2
      • Level: Upper
      • Dimensions: 13'2"x16'3"
      Bedroom 3
      • Level: Upper
      • Dimensions: 14'4"x15'2"
      Bedroom 4
      • Level: Lower
      • Dimensions: 19'9"x13'5"
      Den
      • Level: Lower
      • Dimensions: 27'9"x18'8"
      Dining room
      • Level: Main
      • Dimensions: 13'2"x12'2"
      Kitchen
      • Level: Main
      • Dimensions: 18'4"x15'2"
      Laundry
      • Level: Upper
      • Dimensions: 6'x9'5"
      Living room
      • Level: Main
      • Dimensions: 19'9"x26'
      Office
      • Level: Main
      • Dimensions: 16'7"x15'
      Other
      • Level: Lower
      • Dimensions: 2nd Kitchen 13'2"x18'9"
      Other
      • Features: Other
      • Level: Main
      • Dimensions: KeepingRm 14'4"x15'2"
      Screened porch
      • Level: Main
      • Dimensions: 15'x12'7"
      Heating
      • Central, Electric, Heat Pump
      Cooling
      • Central Air, Electric, Heat Pump
      Appliances
      • Included: Dryer, Dishwasher, Electric Oven, Electric Range, Gas Cooktop, Disposal, Ice Maker, Microwave, Refrigerator, See Remarks, Wine Cooler, Washer, PlumbedForIce Maker
      • Laundry: Washer Hookup, Electric Dryer Hookup, Sink
      Features
      • Wet Bar, Bookcases, Built-in Features, Bathtub, Tray Ceiling(s), Ceiling Fan(s), Cathedral Ceiling(s), Central Vacuum, Dual Sinks, Entrance Foyer, Fireplace, Granite Counters, High Ceilings, Intercom, Jack and Jill Bath, Jetted Tub, Bath in Primary Bedroom, Other, Pull Down Attic Stairs, Smooth Ceilings, Shower Only
      • Flooring: Carpet, Hardwood, Tile
      • Doors: French Doors
      • Windows: Blinds, Insulated Windows, Palladian Window(s), Tilt-In Windows
      • Basement: Daylight,Full,Finished,Heated,Interior Entry,Partially Finished,Walk-Out Access
      • Has fireplace: Yes
      • Fireplace features: Gas, Gas Log, Option
      Interior area
      • Total structure area: 4,328
      • Total interior livable area: 4,328 sqft
      Video & virtual tour

      Property

      Parking
      • Total spaces: 3
      • Parking features: Attached, Garage, Driveway, Garage Door Opener, Other
      • Attached garage spaces: 3
      Accessibility
      • Accessibility features: Low Threshold Shower
      Features
      • Levels: Two and One Half
      • Patio & porch: Deck, Front Porch, Patio, Porch, Screened
      • Exterior features: Deck, Sprinkler/Irrigation, Landscape Lights, Pool, Porch, Patio
      • Pool features: Community, In Ground
      • Has view: Yes
      • View description: Water
      • Has water view: Yes
      • Water view: Water
      • Waterfront features: Boat Dock/Slip, Other, See Remarks, Water Access, Waterfront
      • Body of water: Hartwell
      • Frontage length: 160 +/-
      Lot
      • Size: 0.63 Acres
      • Features: Gentle Sloping, Outside City Limits, Subdivision, Sloped, Trees, Views, Waterfront
      Details
      • Parcel number: 2111301006
      • Other equipment: Intercom

      Construction

      Type & style
      • Home type: SingleFamily
      • Architectural style: Traditional
      • Property subtype: Single Family Residence
      Materials
      • Brick
      • Foundation: Basement
      • Roof: Architectural,Shingle
      Condition
      • Year built: 2000

      Utilities & green energy

      • Sewer: Septic Tank
      • Water: Public
      • Utilities for property: Electricity Available, Natural Gas Available, Other, Septic Available, Cable Available, Underground Utilities

      Community & HOA

      Community
      • Features: Common Grounds/Area, Clubhouse, Other, Pickleball, Pool, See Remarks, Tennis Court(s), Trails/Paths, Water Access
      • Security: Security System Owned, Smoke Detector(s)
      • Subdivision: Stillwater
      HOA
      • Has HOA: Yes
      • Services included: Pool(s), Recreation Facilities, Street Lights
      Location
      • Region: Seneca

      Financial & listing details

      • Price per square foot: $445/sqft
      • Tax assessed value: $1,138,610
      • Annual tax amount: $10,834
      • Date on market: 6/11/2026
      • Cumulative days on market: 31 days
      • Listing agreement: Exclusive Right To Sell

        Estimated market value

        $1,816,700

        $1.73M - $1.91M

        $4,905/mo

        Price history

        DateEventPrice
        6/11/2026Listed for sale$1,925,000+60.8%$445/sqft
        Source: WUMLS #20302343 Report a problem
        2/5/2018Listing removed$1,197,000$277/sqft
        Source: 1st Choice Realty @ Keowee Key #20189455 Report a problem
        6/30/2017Listed for sale$1,197,000-4.2%$277/sqft
        Source: 1st Choice Realty @ Keowee Key #20189455 Report a problem
        8/11/2008Sold$1,250,000$289/sqft
        Source: Public Record Report a problem

        Public tax history

        YearProperty taxesTax assessment
        2025$10,834 +10.7%$45,540
        2024$9,787 $45,540
        2023$9,787 $45,540
        2022-- --
        2021-- --
        2020-- $1,097,510
        2019-- $1,097,510
        2018-- --
        2017-- --
        2016-- --
        2015-- --
        2014-- $34,658
        2013-- --
        2012-- --
        2011-- --
        2010-- --
        2007-- $40,660
        2006-- $40,660
        Find assessor info on the county website

        Monthly payment

        Est. payment

        Payment breakdown

        Explore the cost of this home by adjusting the details. Changes won't be saved.
        All calculations are estimates and provided by Zillow, Inc. for informational purposes only. Actual amounts may vary.
        HOA fees may include property taxes on listings classified as Co-Ops. Contact the listing agent and/or owner for fee details.
        Mortgage interest rates are dependent on a number of factors, including credit score, down payment, and repayment length. Interest rate data provided by Zillow Group Marketplace, Inc. as of 1/1/1970 from various mortgage lenders with which we have lead or other similar arrangements; the Estimated Payment is an average of those rates.
        See how much you could borrow to make a competitive offer.

        Climate risks

        Neighborhood: 29672

        Getting around

        0 / 100
        Car-Dependent
        6 / 100
        Somewhat Bikeable

        Nearby schools

        GreatSchools rating
        Schools provided by the listing agent
        • Elementary: Ravenel Elm
        • Middle: Seneca Middle
        • High: Seneca High

        Source: WUMLS. This data may not be complete. We recommend contacting the local school district to confirm school assignments for this home.

        A local agent can set up tours, give advice and negotiate with sellers.

        Browse local experts

        Similar homes