This beautifully maintained ranch offers outstanding curb appeal, a highly functional floor plan, and an impressive amount of finished living space — all paired with an oversized 3-car garage!
Step inside to a bright, open main level featuring vaulted ceilings, rich hardwood flooring, and abundant natural light. The spacious great room flows seamlessly into the kitchen and dining area, creating an ideal layout for both everyday living and entertaining. The kitchen offers generous cabinetry, ample counter space, stainless appliances, breakfast bar seating, and excellent sightlines into the dining space. An electric fireplace serves as a striking architectural focal point between the living and dining areas. The dining room is enhanced by a bay window and built in cabinetry.
The primary suite is privately positioned and features a spacious bedroom, private bath, and an impressive custom walk-in closet complete with built-ins and hardwood flooring. Two additional bedrooms and a full hall bath complete the main level. A dedicated main floor laundry room adds everyday convenience. The finished lower level significantly expands the home’s living space with a large rec room, a beautifully updated full bath with a tiled walk-in shower, plus two separate bonus/sleeping areas offering flexible use for guests, office space, hobbies, or workout rooms. Ample storage and a utility area round out the lower level. Outside, enjoy a fully fenced backyard with mature trees, a covered patio with ceiling fan, and plenty of space for entertaining, pets, or play. The yard offers both open lawn and privacy along the perimeter. Car enthusiasts, hobbyists, or those needing extra storage will appreciate the oversized 3-car garage with double service door access to the backyard. A 3D Matterport tour is available, allowing you to explore the home from anywhere!
Closed
Listed by: Magnolia Real Estate • John W Becker • 636-206-9106
Bought with: Susan Brewer Service First RE
Price Unknown
215 Hunters Chase St, Winfield, MO 63389
3beds
2,500sqft
Single Family Residence
Built in 2006
9,888 Square Feet Lot
$338,500 Zestimate®
$--/sqft
$2,188 Estimated rent
Home value
$338,500
$301,000 - $383,000
$2,188/mo
Zestimate® history
Owner options
List your home for rent
$2,188/mo
Rent Zestimate®
Find your next renter with Zillow Rental Manager. Plus, with online applications, you can quickly screen prospective tenants – for free.
$2,188/mo
Rent Zestimate®
Refinance and save
$300/mo
Est. payment
Refinancing to a lower rate could help reduce your monthly payments and save thousands over the life of the loan.
$300/mo
Est. payment
Explore your selling options
Work with a Zillow partner agent
Leverage their expertise and Zillow's premium Showcase listings to get your home seen by more buyers.
Get startedList with your own agent
Get your home in front of millions of buyers by listing it on Zillow.
Learn how to do itSell it yourself
Take full control of how buyers see your home on Zillow by listing For Sale by Owner (FSBO).
List your homeWhat's special
Rich hardwood flooringOutstanding curb appealBright open main levelBreakfast bar seatingAmple counter spaceStainless appliancesVaulted ceilings
Zillow last checked:
Listing updated:
Listed by:
John W Becker 636-206-9106,
Magnolia Real Estate
Bought with:
Susan M Brewer, 1999108599
Susan Brewer Service First RE
Source: MARIS,MLS#: 26009688 Originating MLS: St. Charles County Association of REALTORS
Originating MLS: St. Charles County Association of REALTORSFacts & features
Interior
Bedrooms & bathrooms
- Bedrooms: 3
- Bathrooms: 3
- Full bathrooms: 3
- Main level bathrooms: 2
- Main level bedrooms: 3
Primary bedroom
- Description: Extra Large Walk In Closet!
- Features: Floor Covering: Wood
- Level: Main
- Area: 260
- Dimensions: 20x13
Bedroom 2
- Features: Floor Covering: Carpeting
- Level: Main
- Area: 100
- Dimensions: 10x10
Bedroom 3
- Features: Floor Covering: Carpeting
- Level: Main
- Area: 100
- Dimensions: 10x10
Primary bathroom
- Features: Floor Covering: Ceramic Tile
- Level: Main
- Area: 110
- Dimensions: 11x10
Bathroom 2
- Features: Floor Covering: Ceramic Tile
- Level: Main
- Area: 40
- Dimensions: 8x5
Bathroom 3
- Features: Floor Covering: Ceramic Tile
- Level: Basement
- Area: 40
- Dimensions: 5x8
Dining room
- Features: Floor Covering: Wood
- Level: Main
- Area: 132
- Dimensions: 12x11
Great room
- Features: Floor Covering: Wood
- Level: Main
- Area: 260
- Dimensions: 20x13
Kitchen
- Features: Floor Covering: Wood
- Level: Main
- Area: 99
- Dimensions: 11x9
Laundry
- Features: Floor Covering: Ceramic Tile
- Level: Main
- Area: 30
- Dimensions: 6x5
Other
- Description: Basement Sleeping Area
- Features: Floor Covering: Carpeting
- Level: Basement
- Area: 144
- Dimensions: 12x12
Other
- Description: Basement Play Room or Sleeping Area. Room is L shaped.
- Features: Floor Covering: Carpeting
- Level: Basement
- Area: 325
- Dimensions: 25x13
Recreation room
- Features: Floor Covering: Luxury Vinyl Plank
- Level: Basement
- Area: 391
- Dimensions: 23x17
Storage
- Description: Includes Built In Storage Shelves
- Features: Floor Covering: Concrete
- Level: Basement
- Area: 90
- Dimensions: 10x9
Heating
- Electric, Forced Air, Heat Pump
Cooling
- Ceiling Fan(s), Central Air, Electric, Heat Pump, Humidity Control
Appliances
- Included: Stainless Steel Appliance(s), Dishwasher, Disposal, Exhaust Fan, Humidifier, Plumbed For Ice Maker, Microwave, Other, Range, Electric Range, Free-Standing Electric Range, Electric Water Heater
- Laundry: Electric Dryer Hookup, Inside, Laundry Room, Main Level, Washer Hookup
Features
- Breakfast Bar, Built-in Features, Ceiling Fan(s), Entrance Foyer, High Ceilings, Open Floorplan, Pantry, Separate Shower, Soaking Tub, Storage, Vaulted Ceiling(s), Walk-In Closet(s)
- Flooring: Carpet, Ceramic Tile, Combination, Hardwood, Luxury Vinyl
- Doors: Panel Door(s), Pocket Door(s), Sliding Doors, Storm Door(s)
- Basement: Concrete,Partially Finished,Sleeping Area,Storage Space,Sump Pump
- Number of fireplaces: 1
- Fireplace features: Decorative, Electric, Great Room
Interior area
- Total structure area: 2,500
- Total interior livable area: 2,500 sqft
- Finished area above ground: 1,650
- Finished area below ground: 850
Property
Parking
- Total spaces: 3
- Parking features: Concrete, Garage, Garage Door Opener, Garage Faces Front, Oversized, Tandem
- Attached garage spaces: 3
Features
- Levels: One
- Patio & porch: Covered, Front Porch, Patio, Rear Porch
- Exterior features: Lighting, Private Yard, Rain Gutters, Storage
- Fencing: Back Yard,Fenced,Privacy,Wood
- Has view: Yes
- View description: Pasture
Lot
- Size: 9,888 Square Feet
- Features: Adjoins Open Ground, Back Yard, Cul-De-Sac, Few Trees, Front Yard, Level, Pie Shaped Lot
Details
- Additional structures: Equipment Shed
- Parcel number: 146014000000014025
- Special conditions: Standard
Construction
Type & style
- Home type: SingleFamily
- Architectural style: Ranch,Traditional
- Property subtype: Single Family Residence
Materials
- Batts Insulation, Blown-In Insulation, Frame, Stone Veneer, Vertical Siding, Vinyl Siding
- Foundation: Concrete Perimeter
- Roof: Architectural Shingle
Condition
- Year built: 2006
Utilities & green energy
- Electric: Single Phase, 220 Volts
- Sewer: Public Sewer
- Water: Public
- Utilities for property: Electricity Connected, Sewer Connected, Underground Utilities, Water Connected
Community & HOA
Community
- Features: Street Lights, Storm Sewer
- Security: Smoke Detector(s)
- Subdivision: Whitehawk
HOA
- Has HOA: Yes
- Amenities included: Other
- Services included: Common Area Maintenance
- HOA fee: $300 annually
- HOA name: Whitehawk
Location
- Region: Winfield
Financial & listing details
- Tax assessed value: $200,710
- Annual tax amount: $2,331
- Date on market: 2/24/2026
- Cumulative days on market: 29 days
- Listing terms: Cash,Conventional,FHA,USDA Loan,VA Loan
- Ownership: Private
- Electric utility on property: Yes
- Road surface type: Concrete
Price history
| Date | Event | Price |
|---|---|---|
| 4/22/2026 | Sold | -- |
Source:  MARIS #26009688 Report a problem MARIS #26009688 Report a problem | ||
| 3/26/2026 | Pending sale | $335,000$134/sqft |
Source: MARIS #26009688 Report a problem | ||
| 3/24/2026 | Price change | $335,000-1.5%$134/sqft |
Source: MARIS #26009688 Report a problem | ||
| 2/24/2026 | Listed for sale | $340,000$136/sqft |
Source: MARIS #26009688 Report a problem | ||
Public tax history
| Year | Property taxes | Tax assessment |
|---|---|---|
| 2025 | $2,331 +5.6% | $38,135 +7.6% |
| 2024 | $2,208 +0.6% | $35,438 |
| 2023 | $2,196 +5.6% | $35,438 |
| 2022 | $2,080 | $35,438 +6.1% |
| 2021 | -- | $33,400 +12.6% |
| 2020 | $1,858 0% | $29,657 +0.1% |
| 2019 | $1,858 | $29,627 -0.9% |
| 2018 | $1,858 +6.8% | $29,885 |
| 2017 | $1,740 | $29,885 +12.1% |
| 2016 | $1,740 -0.2% | $26,651 |
| 2015 | $1,745 | $26,651 -0.8% |
| 2014 | $1,745 -1.1% | $26,877 -0.4% |
| 2013 | $1,764 | $26,978 -4.2% |
| 2012 | -- | $28,156 |
| 2011 | -- | $28,156 -11.5% |
| 2010 | -- | $31,820 |
Find assessor info on the county website
Neighborhood: 63389
Nearby homes
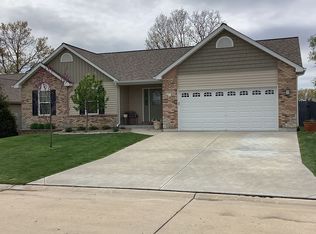
- $286,0003 bd2 ba1.4k sqft225 Hunters Chase St, Winfield, MO 63389Off Market
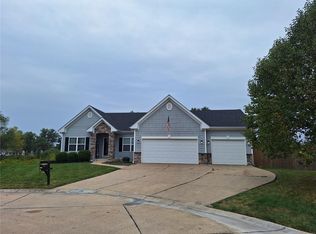
- $--4 bd3 ba2.6k sqft205 Hunters Chase St, Winfield, MO 63389Sold
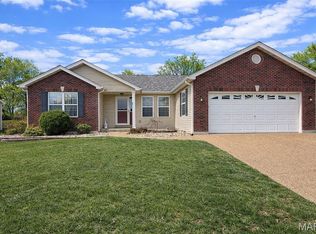
- $--4 bd3 ba1.4k sqft235 Hunters Chase St, Winfield, MO 63389Sold
- $315,7004 bd3 ba1.4k sqft200 Hunters Chase St, Winfield, MO 63389Off Market

- $--3 bd3 ba2k sqft210 Hunters Chase St, Winfield, MO 63389Sold
- $317,6003 bd2 ba1.4k sqft220 Hunters Chase St, Winfield, MO 63389Off Market
- $--3 bd2 ba1.3k sqft245 Hunters Chase St, Winfield, MO 63389Sold
- $292,6003 bd2 ba1.2k sqft230 Hunters Chase St, Winfield, MO 63389Off Market
Nearby schools
GreatSchools rating
- 5/10Cuivre Park Elementary SchoolGrades: K-5Distance: 2.7 mi
- 6/10Troy Middle SchoolGrades: 6-8Distance: 6.9 mi
- 6/10Troy Buchanan High SchoolGrades: 9-12Distance: 5.5 mi
Schools provided by the listing agent
- Elementary: Cuivre Park Elementary
- Middle: Troy Middle
- High: Troy Buchanan High
Source: MARIS. This data may not be complete. We recommend contacting the local school district to confirm school assignments for this home.
Get a cash offer in 3 minutes
Find out how much your home could sell for in as little as 3 minutes with a no-obligation cash offer.
Estimated market value
$338,500
Get a cash offer in 3 minutes
Find out how much your home could sell for in as little as 3 minutes with a no-obligation cash offer.
Estimated market value
$338,500
- Missouri
- Lincoln County
- Winfield
- 63389
- 215 Hunters Chase St
