Skip main navigation
Sold for $350,000
  • $350,000

    215 Hunters Run Ter, Bel Air, MD 21015

    3beds
    1,710sqft
    Townhouse
    Built in 1994
    2,375 Square Feet Lot
    $373,300 Zestimate®
    $205/sqft
    $2,727 Estimated rent

    Home value

    $373,300

    $355,000 - $392,000

    $2,727/mo

    Zestimate® history
    Loading
    Loading...

    Owner options

    List your home for rent

    $2,727/mo

    Rent Zestimate®

    Find your next renter with Zillow Rental Manager. Plus, with online applications, you can quickly screen prospective tenants – for free.

    Learn more

    $2,727/mo

    Rent Zestimate®

    Refinance and save

    $2,303/mo

    Est. payment

    Refinancing to a lower rate could help reduce your monthly payments and save thousands over the life of the loan.

    See today's rates

    $2,303/mo

    Est. payment

    Explore your selling options

    Work with a Zillow partner agent

    Leverage their expertise and Zillow's premium Showcase listings to get your home seen by more buyers.

    Get started

    List with your own agent

    Get your home in front of millions of buyers by listing it on Zillow.

    Learn how to do it

    Sell it yourself

    Take full control of how buyers see your home on Zillow by listing For Sale by Owner (FSBO).

    List your home

    What's special

    Brick front end-of-group townhomeElectric mowerNewer kitchenFenced-in rear yardFreshly painted deckYard toolsBrand new hvac system
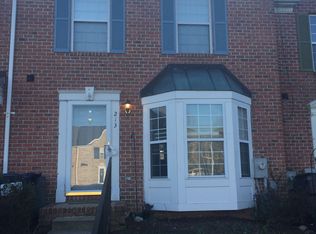
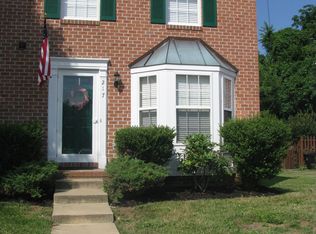
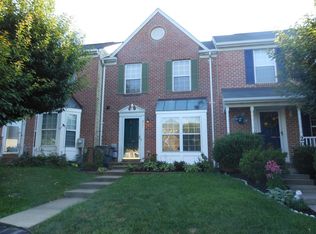
    WELCOME HOME TO 215 HUNTERS RUN TERRACE. THIS 3 BEDROOM/3.5 BATHROOM BRICK FRONT END-OF-GROUP TOWNHOME IS CONVENIENTLY LOCATED MINUTES AWAY FROM SHOPPING, RESTAURANTS & ACCESS TO I-95. THE HOME'S EXTERIOR BOASTS A LARGE AND INVITING FRONT PORCH, A FENCED-IN REAR YARD, A FRESHLY PAINTED DECK AND SOLAR PANELS (WITH POWER PURCHASE AGREEMENT) ON A DESIRABLE, LEVEL LOT BACKING TO TREES. THE HOME'S INTERIOR FEATURES A NUMBER OF RENOVATIONS INCLUDING A BRAND NEW HVAC SYSTEM & HOT WATER HEATER, NEWER WINDOWS, NEWER KITCHEN, FULLY FINISHED BASEMENT, ADDING APPROX. 350 SQ. FT. OF LIVING SPACE FOR A TOTAL OF APPROX. 1710 SQ. FT. , NEW CARPETING AND A FRESH COAT OF PAINT THROUGHOUT. SHED (WITH YARD TOOLS, ELECTRIC MOWER, GAS MOWER) AND STORAGE BIN ARE INCLUDED.

    Zillow last checked:

    Listing updated:

    Listed by:

    Dora Wolfe 410-733-4686,

    Berkshire Hathaway HomeServices Homesale Realty,

    Listing Team: The Wolfe-Machiz Team, Co-Listing Team: The Wolfe-Machiz Team,Co-Listing Agent: Samuel Machiz 717-451-5955,

    Berkshire Hathaway HomeServices Homesale Realty

    Bought with:

    Crystal Murphy, 5012872

    Inch & Co. Real Estate, LLC

    Source: Bright MLS,MLS#: MDHR2026602MLS Logo

    Facts & features

    Interior

    Bedrooms & bathrooms
    • Bedrooms: 3
    • Bathrooms: 4
    • Full bathrooms: 3
    • 1/2 bathrooms: 1
    • Main level bathrooms: 1
    Basement
    • Area: 1030
    Heating
    • Heat Pump, Electric
    Cooling
    • Central Air, Electric
    Appliances
    • Included: Microwave, Dishwasher, Oven/Range - Electric, Refrigerator, Stainless Steel Appliance(s), Washer, Dryer, Water Heater, Disposal, Gas Water Heater
    • Laundry: Lower Level
    Features
    • Dry Wall
    • Flooring: Carpet, Ceramic Tile, Laminate
    • Windows: Double Pane Windows
    • Basement: Finished,Sump Pump,Concrete,Windows
    • Has fireplace: No
    Interior area
    • Total structure area: 2,390
    • Total interior livable area: 1,710 sqft
    • Finished area above ground: 1,360
    • Finished area below ground: 350

    Property

    Parking
    • Parking features: Assigned, On Street
    • Has uncovered spaces: Yes
    • Details: Assigned Parking
    Accessibility
    • Accessibility features: None
    Features
    • Levels: Two
    • Stories: 2
    • Patio & porch: Deck, Porch
    • Pool features: None
    • Fencing: Back Yard,Picket
    Lot
    • Size: 2,375 sqft
    • Features: Rear Yard
    Details
    • Additional structures: Above Grade, Below Grade
    • Parcel number: 1301255711
    • Zoning: R3
    • Zoning description: Residential
    • Special conditions: Standard
    • Other equipment: Some, See Remarks

    Construction

    Type & style
    • Home type: Townhouse
    • Architectural style: Colonial
    • Property subtype: Townhouse
    Materials
    • Brick Front, Frame
    • Foundation: Concrete Perimeter
    • Roof: Asphalt
    Condition
    • Excellent
    • New construction: No
    • Year built: 1994

    Utilities & green energy

    • Electric: 200+ Amp Service
    • Sewer: Public Sewer
    • Water: Public
    • Utilities for property: Cable Connected

    Community & neighborhood

    Security
    • Security features: Fire Sprinkler System
    Location
    • Region: Bel Air
    • Subdivision: Hunters Run Village

    HOA & financial

    HOA
    • Has HOA: Yes
    • HOA fee: $215 quarterly
    • Services included: Lawn Care Front, Lawn Care Side, Snow Removal
    • Association name: HUNTERS RUN VILLAGE

    Other

    Other facts
    • Listing agreement: Exclusive Right To Sell
    • Ownership: Fee Simple

    Price history

    DateEventPrice
    12/29/2023Sold$350,000+1.4%$205/sqft
    Source: Bright MLS #MDHR2026602 Report a problem
    12/14/2023Pending sale$345,000$202/sqft
    Source: Berkshire Hathaway HomeServices Homesale Realty #MDHR2026602 Report a problem
    12/14/2023Contingent$345,000$202/sqft
    Source: Bright MLS #MDHR2026602 Report a problem
    12/6/2023Listed for sale$345,000$202/sqft
    Source: Bright MLS #MDHR2026602 Report a problem
    12/5/2023Contingent$345,000$202/sqft
    Source: Bright MLS #MDHR2026602 Report a problem
    11/4/2023Pending sale$345,000$202/sqft
    Source: Bright MLS #MDHR2026602 Report a problem
    11/1/2023Listed for sale$345,000+112.3%$202/sqft
    Source: Bright MLS #MDHR2026602 Report a problem
    3/24/2015Listing removed$1,800$1/sqft
    Source: RentFeeder Report a problem
    3/5/2015Listed for rent$1,800$1/sqft
    Source: RentFeeder Report a problem
    8/13/2003Sold$162,500$95/sqft
    Source: Public Record Report a problem

    Public tax history

    YearProperty taxesTax assessment
    2025$2,658 +6.1%$243,833 +6.1%
    2024$2,504 +6.5%$229,767 +6.5%
    2023$2,351 +1.7%$215,700
    2022$2,311 -2.6%$215,700 +3.6%
    2021$2,373 +0.5%$208,300 +1.8%
    2020$2,361 +2.9%$204,600
    2019$2,295 +3%$204,600 +5.9%
    2018$2,229 +3.1%$193,133 +3.1%
    2017$2,163 +1444.7%$187,400
    2016$140 $187,400
    2015$140 -94.3%$187,400 -1.2%
    2014$2,439 $189,600
    2013-- $189,600
    2012-- $189,600 -7.1%
    2011-- $204,200 +2.1%
    2010-- $200,086 +2.1%
    2009-- $195,913 +2.2%
    2008-- $191,740 +12.8%
    2007-- $170,030 +14.6%
    2006-- $148,320 +17.1%
    2005-- $126,610 +5.5%
    2004-- $119,966 +5.9%
    2003-- $113,323 +6.2%
    2002-- $106,680
    2001-- $106,680

    Find assessor info on the county website

    Neighborhood: 21015

    Nearby schools

    GreatSchools rating
    Schools provided by the listing agent
    • District: Harford County Public Schools

    Source: Bright MLS. This data may not be complete. We recommend contacting the local school district to confirm school assignments for this home.

    Get a cash offer in 3 minutes
    Find out how much your home could sell for in as little as 3 minutes with a no-obligation cash offer.
    Estimated market value
    $373,300
    Get a cash offer in 3 minutes
    Find out how much your home could sell for in as little as 3 minutes with a no-obligation cash offer.
    Estimated market value
    $373,300