OPEN HOUSE ON 8/20 - CANCELLED! UNDER CONTRACT. Stunning and rarely available expansive 2BR, 2.5BA luxury condo, located in sought-after Landmark Lofts - just steps to the vibrant H-Street Corridor! In perfect condition, and flooded with natural light, the residence features oversized windows, 10' ceilings, and wide open living spaces. A private entrance leads to an open dining room, enhanced with charming exposed brick - perfect for entertaining. The designer kitchen with custom cabinets and black muted granite counters - has a large stainless Sub-Zero refrigerator and high-end Wolf gas range, plentiful storage, plus a well-designed pass through which opens to the dining area. The spacious living room boasts an open design with large windows on 2-sides, gorgeous hardwood floors, and an elegant fireplace and custom built-in shelving and cabinetry. The inviting primary bedroom suite is situated at the end of the hall, with a sensational adjoining primary bathroom (double sinks, travertine tile, + large glass shower), well-designed walk-in closet with built-ins, and a private balcony for outdoor enjoyment. The second bedroom is also spacious, has a built-in murphy bed, and a sizable closet. Two secure indoor assigned parking spaces convey. The community offers unique top-of-the-line amenities including a secure/gated private campus (with manicured gardens and walkways), high levels of security for residents, 24-hour concierge service, assigned garage parking, a clubhouse, a billiard room, a gorgeous rooftop deck (with pool, gas grills, sitting areas, and spectacular city views), a high-end fitness center, a movie room, elevators, multiple business centers, a climate controlled wine storage facility (designed specifically for resident use). Prime location, close to restaurants, stores (Wholefoods, Trader Joes, specialty shops), Union Station/Metro... and more! Walk to everything - The Capitol, The Supreme Court, Eastern Market, The National Mall! Landmark Lofts is amongst the most highly rated residences in the H-Street Corridor!
Sold for $1,195,000
$1,195,000
215 I St NE #308, Washington, DC 20001
2beds
1,614sqft
Condominium
Built in 1874
-- sqft lot
$736,700 Zestimate®
$740/sqft
$4,084 Estimated rent
Home value
$736,700
$619,000 - $877,000
$4,084/mo
Zestimate® history
Owner options
List your home for rent
$4,084/mo
Rent Zestimate®
Find your next renter with Zillow Rental Manager. Plus, with online applications, you can quickly screen prospective tenants – for free.
$4,084/mo
Rent Zestimate®
Refinance and save
$7,383/mo
Est. payment
Refinancing to a lower rate could help reduce your monthly payments and save thousands over the life of the loan.
$7,383/mo
Est. payment
Explore your selling options
Work with a Zillow partner agent
Leverage their expertise and Zillow's premium Showcase listings to get your home seen by more buyers.
Get startedList with your own agent
Get your home in front of millions of buyers by listing it on Zillow.
Learn how to do itSell it yourself
Take full control of how buyers see your home on Zillow by listing For Sale by Owner (FSBO).
List your homeWhat's special
Zillow last checked:
Listing updated:
Listed by:
Peter Sarro 703-625-3028,
Compass
Bought with:
Steven Cummings
Long & Foster Real Estate, Inc.
Source: Bright MLS,MLS#: DCDC2108180
Facts & features
Interior
Bedrooms & bathrooms
- Bedrooms: 2
- Bathrooms: 3
- Full bathrooms: 2
- 1/2 bathrooms: 1
- Main level bathrooms: 3
- Main level bedrooms: 2
Rooms
- Room types: Living Room, Dining Room, Primary Bedroom, Bedroom 2, Kitchen, Bathroom 2, Primary Bathroom, Half Bath
Basement
- Area: 0
Heating
- Forced Air, Natural Gas
Cooling
- Central Air, Electric
Appliances
- Included: Microwave, Dishwasher, Disposal, Dryer, Exhaust Fan, Ice Maker, Oven/Range - Gas, Refrigerator, Stainless Steel Appliance(s), Washer, Range Hood, Water Dispenser, Gas Water Heater
- Laundry: Dryer In Unit, Washer In Unit, In Unit
Features
- Built-in Features, Combination Dining/Living, Dining Area, Open Floorplan, Kitchen - Gourmet, Pantry, Primary Bath(s), Recessed Lighting, Bathroom - Tub Shower, Walk-In Closet(s), Flat, Other
- Flooring: Wood
- Windows: Window Treatments
- Has basement: No
- Number of fireplaces: 1
- Fireplace features: Gas/Propane, Brick
Interior area
- Total structure area: 1,614
- Total interior livable area: 1,614 sqft
- Finished area above ground: 1,614
- Finished area below ground: 0
Property
Parking
- Total spaces: 2
- Parking features: Basement, Garage Door Opener, Underground, Garage Faces Front, Assigned, Garage
- Attached garage spaces: 2
- Details: Assigned Parking, Assigned Space #: P455 & P457
Accessibility
- Accessibility features: Accessible Elevator Installed
Features
- Levels: One
- Stories: 1
- Pool features: Community
Lot
- Features: Urban Land Not Rated
Details
- Additional structures: Above Grade, Below Grade
- Parcel number: 0751//2032
- Zoning: NC-12
- Special conditions: Standard
- Other equipment: Intercom
Construction
Type & style
- Home type: Condo
- Property subtype: Condominium
- Attached to another structure: Yes
Materials
- Brick
Condition
- Excellent
- New construction: No
- Year built: 1874
Utilities & green energy
- Sewer: Public Sewer
- Water: Public
Community & HOA
Community
- Security: 24 Hour Security, Carbon Monoxide Detector(s), Desk in Lobby, Main Entrance Lock, Monitored, Smoke Detector(s), Security Gate
- Condo and coop fee: $987 monthly
- Subdivision: H Street Corridor
HOA
- Has HOA: No
- Amenities included: Billiard Room, Clubhouse, Community Center, Concierge, Elevator(s), Fitness Center, Game Room, Meeting Room, Party Room, Pool, Reserved/Assigned Parking, Security, Other
- Services included: Common Area Maintenance, Pool(s), Recreation Facility, Reserve Funds, Water, Management, Trash, Other, Parking Fee, Security
- HOA name: Landmark Lofts
Location
- Region: Washington
Financial & listing details
- Price per square foot: $740/sqft
- Tax assessed value: $1,037,540
- Annual tax amount: $8,945
- Date on market: 8/15/2023
- Listing agreement: Exclusive Right To Sell
- Inclusions: Mounted Tv In Living Room
- Ownership: Condominium
Price history
| Date | Event | Price |
|---|---|---|
| 9/27/2023 | Sold | $1,195,000$740/sqft |
Source:  Bright MLS #DCDC2108180 Report a problem Bright MLS #DCDC2108180 Report a problem | ||
| 8/18/2023 | Contingent | $1,195,000$740/sqft |
Source: Bright MLS #DCDC2108180 Report a problem | ||
| 8/15/2023 | Listed for sale | $1,195,000$740/sqft |
Source: Bright MLS #DCDC2108180 Report a problem | ||
Public tax history
Tax history is unavailable.
Neighborhood: Near Northeast
Nearby homes
- $1,240,0002 bd3 ba2.2k sqft215 I St NE APT 401, Washington, DC 20002Sold
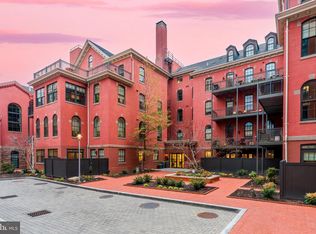
- $985,0002 bd2 ba1.6k sqft215 I St NE APT 1B, Washington, DC 20002Sold
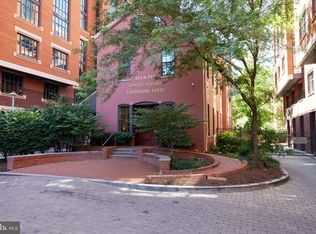
- $735,0002 bd2 ba1k sqft215 I St NE APT 311, Washington, DC 20002Sold

- $1,888,6003 bd3 ba3.2k sqft215 I St NE APT 2A, Washington, DC 20002Off Market
- $--1 bd2 ba866 sqft201 I St NE #1-0806, Washington, DC 20002Off Market
- $--1 bd2 ba1.1k sqft201 I St NE #5-0403, Washington, DC 20002Off Market
- $--1 bd1 ba723 sqft201 I St NE #1-0712, Washington, DC 20002Off Market
- $--1 bd2 ba1.1k sqft201 I St NE #5-1211, Washington, DC 20002Off Market
Nearby schools
GreatSchools rating
- 8/10J.O. Wilson Elementary SchoolGrades: PK-5Distance: 1.6 mi
- 8/10Stuart-Hobson Middle SchoolGrades: 6-8Distance: 0.3 mi
- 3/10Eastern High SchoolGrades: 9-12Distance: 1.4 mi
Schools provided by the listing agent
- District: District Of Columbia Public Schools
Source: Bright MLS. This data may not be complete. We recommend contacting the local school district to confirm school assignments for this home.
Get a cash offer in 3 minutes
Find out how much your home could sell for in as little as 3 minutes with a no-obligation cash offer.
Estimated market value
$736,700
Get a cash offer in 3 minutes
Find out how much your home could sell for in as little as 3 minutes with a no-obligation cash offer.
Estimated market value
$736,700
- Washington, DC
- District of Columbia
- Washington
- 20001
- Near Northeast
- 215 I St NE Unit 308
