Skip main navigation
Closed
  • $315,000

    215 Indian Trl, Lake In The Hills, IL 60156

    3beds
    1,263sqft
    Single Family Residence
    Built in 1955
    8,921.09 Square Feet Lot
    $321,800 Zestimate®
    $249/sqft
    $2,281 Estimated rent

    Home value

    $321,800

    $296,000 - $351,000

    $2,281/mo

    Zestimate® history
    Loading
    Loading...

    Owner options

    List your home for rent

    $2,281/mo

    Rent Zestimate®

    Find your next renter with Zillow Rental Manager. Plus, with online applications, you can quickly screen prospective tenants – for free.

    Learn more

    $2,281/mo

    Rent Zestimate®

    Refinance and save

    $2,292/mo

    Est. payment

    Refinancing to a lower rate could help reduce your monthly payments and save thousands over the life of the loan.

    See today's rates

    $2,292/mo

    Est. payment

    Explore your selling options

    Work with a Zillow partner agent

    Leverage their expertise and Zillow's premium Showcase listings to get your home seen by more buyers.

    Get started

    List with your own agent

    Get your home in front of millions of buyers by listing it on Zillow.

    Learn how to do it

    Sell it yourself

    Take full control of how buyers see your home on Zillow by listing For Sale by Owner (FSBO).

    List your home

    What's special

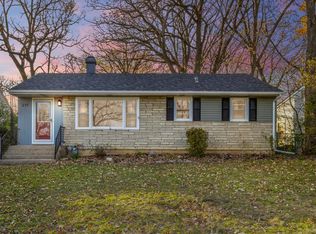
    Sunlight and easy living set the tone for this well-maintained Cape Cod with lake views and just steps from the beach. Prepare to be impressed by this meticulously renovated home, which underwent a major transformation in 2019. The exterior boasts a new roof and siding, providing both curb appeal and peace of mind. Step inside to discover a stunning, fully updated kitchen featuring 42-inch white cabinets, elegant granite countertops, a functional island, and stainless-steel appliances, all flowing beautifully into the main living spaces. Complementing the modern updates, new hand scraped hardwood flooring extends through the main areas, and plush carpet in the bedrooms, while both completely remodeled bathrooms add the final touch of luxury and freshness to this move-in-ready residence. A screened-in porch overlooks a generous yard, where evening breezes and colorful sunsets close out the day. A full unfinished basement with exterior access and a spacious 2.5 car detached garage add flexibility and storage. The home is set within a welcoming community offering fishing, boating, and beach life, just minutes from the conveniences of the Randall Road corridor. This is where "happily ever after" begins!

    Zillow last checked:

    Listing updated:

    Listing courtesy of:

    Sherri Esenberg clientcare@starckre.com,

    Berkshire Hathaway HomeServices Starck Real Estate

    Bought with:

    Jason Wagner

    Greystone Realty

    Source: MRED as distributed by MLS GRID,MLS#: 12526266MLS Logo

    Facts & features

    Interior

    Bedrooms & bathrooms
    • Bedrooms: 3
    • Bathrooms: 2
    • Full bathrooms: 2
    Primary bedroom
    • Features: Flooring (Hardwood)
    • Level: Main
    • Area: 165 Square Feet
    • Dimensions: 15X11
    Bedroom 2
    • Features: Flooring (Carpet)
    • Level: Second
    • Area: 130 Square Feet
    • Dimensions: 13X10
    Bedroom 3
    • Features: Flooring (Carpet)
    • Level: Second
    • Area: 132 Square Feet
    • Dimensions: 12X11
    Dining room
    • Features: Flooring (Hardwood)
    • Level: Main
    • Area: 90 Square Feet
    • Dimensions: 10X9
    Enclosed porch
    • Features: Flooring (Other)
    • Level: Main
    • Area: 90 Square Feet
    • Dimensions: 10X9
    Family room
    • Features: Flooring (Hardwood)
    • Level: Main
    • Area: 225 Square Feet
    • Dimensions: 15X15
    Kitchen
    • Features: Kitchen (Island), Flooring (Hardwood)
    • Level: Main
    • Area: 110 Square Feet
    • Dimensions: 11X10
    Laundry
    • Features: Flooring (Other)
    • Level: Basement
    • Area: 48 Square Feet
    • Dimensions: 8X6
    Other
    • Level: Basement
    • Area: 690 Square Feet
    • Dimensions: 30X23
    Heating
    • Natural Gas, Forced Air
    Cooling
    • Central Air
    Appliances
    • Included: Range, Microwave, Dishwasher, Refrigerator, Washer, Dryer
    Features
    • Basement: Unfinished,Full
    • Number of fireplaces: 1
    • Fireplace features: Wood Burning, Family Room
    Interior area
    • Total structure area: 0
    • Total interior livable area: 1,263 sqft

    Property

    Parking
    • Total spaces: 2.5
    • Parking features: Concrete, Garage Door Opener, Yes, Garage Owned, Detached, Garage
    • Garage spaces: 2.5
    • Has uncovered spaces: Yes
    Accessibility
    • Accessibility features: No Disability Access
    Features
    • Stories: 2
    Lot
    • Size: 8,921 sqft
    • Dimensions: 70x143x48x141
    • Features: Landscaped
    Details
    • Parcel number: 1929206012
    • Special conditions: None
    • Other equipment: Ceiling Fan(s), Radon Mitigation System

    Construction

    Type & style
    • Home type: SingleFamily
    • Architectural style: Cape Cod
    • Property subtype: Single Family Residence
    Materials
    • Vinyl Siding
    • Foundation: Concrete Perimeter
    • Roof: Asphalt
    Condition
    • New construction: No
    • Year built: 1955
    • Major remodel year: 2019

    Utilities & green energy

    • Sewer: Public Sewer
    • Water: Public

    Community & neighborhood

    Security
    • Security features: Carbon Monoxide Detector(s)
    Community
    • Community features: Park, Lake, Street Lights, Street Paved
    Location
    • Region: Lake In The Hills
    • Subdivision: Lake In The Hills Estates

    HOA & financial

    HOA
    • Services included: None

    Other

    Other facts
    • Listing terms: Conventional
    • Ownership: Fee Simple

    Price history

    DateEventPrice
    3/19/2026Listing removed$2,495$2/sqft
    Source: Zillow Rentals Report a problem
    3/4/2026Price change$2,495-4%$2/sqft
    Source: Zillow Rentals Report a problem
    2/20/2026Listed for rent$2,600$2/sqft
    Source: Zillow Rentals Report a problem
    2/6/2026Sold$315,000-3.1%$249/sqft
    Source: MRED as distributed by MLS GRID #12526266 Report a problem
    1/9/2026Contingent$325,000$257/sqft
    Source: MRED as distributed by MLS GRID #12526266 Report a problem
    12/18/2025Listed for sale$325,000+54.8%$257/sqft
    Source: MRED as distributed by MLS GRID #12526266 Report a problem
    9/26/2019Sold$210,000-2.1%$166/sqft
    Source: MRED as distributed by MLS GRID #10464144 Report a problem
    8/29/2019Pending sale$214,500$170/sqft
    Source: Executive Realty Group LLC #10464144 Report a problem
    8/23/2019Price change$214,500-0.1%$170/sqft
    Source: Executive Realty Group LLC #10464144 Report a problem
    8/5/2019Price change$214,8000%$170/sqft
    Source: Executive Realty Group LLC #10464144 Report a problem
    7/26/2019Listed for sale$214,900+91%$170/sqft
    Source: Executive Realty Group LLC #10464144 Report a problem
    2/1/2019Sold$112,500-19.1%$89/sqft
    Source: Public Record Report a problem
    1/17/2019Pending sale$139,000$110/sqft
    Source: CENTURY 21 Roberts and Andrews #10158107 Report a problem
    12/19/2018Listed for sale$139,000-14.7%$110/sqft
    Source: CENTURY 21 Roberts & Andrews #10158107 Report a problem
    7/29/2002Sold$163,000$129/sqft
    Source: Public Record Report a problem

    Public tax history

    YearProperty taxesTax assessment
    2024$5,818 +5.6%$81,458 +11.8%
    2023$5,512 -5.8%$72,854 +9.1%
    2022$5,850 +3.5%$66,787 +7.3%
    2021$5,651 +2.3%$62,220 +3.7%
    2020$5,525 $60,017 +4.5%
    2019-- $57,443 +34.2%
    2018$4,203 +1.5%$42,793 +6.1%
    2017$4,140 +1%$40,314 +6.6%
    2016$4,100 $37,811 -17%
    2013$4,100 $45,536 -14.7%
    2011-- $53,375 -6.4%
    2010-- $57,043 -9.4%
    2009-- $62,934
    2008-- $62,934 +8.2%
    2006-- $58,149 +4.9%
    2005$3,970 +24%$55,443 +7%
    2004$3,202 +2.4%$51,835 +7.5%
    2003$3,127 +6.2%$48,241 +8.6%
    2002$2,945 +2.8%$44,427 +5.7%
    2001$2,864 +5.5%$42,015 +3.7%
    2000$2,714 $40,515

    Find assessor info on the county website

    Neighborhood: 60156

    Nearby schools

    GreatSchools rating
    Schools provided by the listing agent
    • Elementary: Lake In The Hills Elementary Sch
    • Middle: Westfield Community School
    • High: H D Jacobs High School
    • District: 300

    Source: MRED as distributed by MLS GRID. This data may not be complete. We recommend contacting the local school district to confirm school assignments for this home.

    Get a cash offer in 3 minutes
    Find out how much your home could sell for in as little as 3 minutes with a no-obligation cash offer.
    Estimated market value
    $321,800
    Get a cash offer in 3 minutes
    Find out how much your home could sell for in as little as 3 minutes with a no-obligation cash offer.
    Estimated market value
    $321,800