Skip main navigation
Coming soon
  • $249,900

    215 Indiana Dr, Bryan, OH 43506

    3beds
    1,900sqft
    : 
    Loading
    Get pre-qualified
    Single Family Residence
    Built in 1973
    0.28 Acres Lot
    $-- Zestimate®
    $132/sqft
    $-- HOA

    What's special

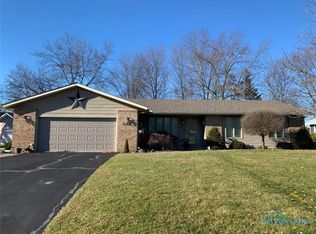
    Move right into this beautifully updated ranch offering approximately 1,900 square feet of living space with 3-4 bedrooms, a spacious Great Room, Formal Dining Room, and a versatile Living Room that can also serve as a 4th bedroom, office, or flex space. This home has been lovingly renovated with updates throughout. Nearly every room has been freshly painted, giving the home a bright, clean, move-in-ready feel. The entire home features new flooring, the full bathroom has been completely remodeled, and the half bath has been tastefully updated. The kitchen has been refreshed with painted cabinets, updated countertops, a stylish backsplash, recessed (canned) lighting, and modern finishes. The paneling in the family room was removed and the drywall professionally refinished, creating a much more modern appearance. Additional improvements include a new primary bedroom window and a new water heater. Outside, you'll appreciate the new concrete driveway and patio, attractive landscaping, and the brush that was cleared behind the home to open beautiful views of the neighboring field. Major exterior updates also include new siding with added insulation, roof, and gutters in 2011. This home has been exceptionally well maintained and thoughtfully updated inside and out—making it truly move-in ready!
    15 days
    |
    639
    |
    19
    |

    Zillow last checked:

    Listing updated:

    Listed by:

    Cheryl Andres 419-212-2547,

    Coldwell Banker Classic Proper

    Source: NORIS,MLS#: 10009744

      Facts & features

      Interior

      Bedrooms & bathrooms
      • Bedrooms: 3
      • Bathrooms: 2
      • Full bathrooms: 1
      • 1/2 bathrooms: 1
      Bedroom 2
      • Level: Main
      • Dimensions: 10 x 9
      Bedroom 3
      • Level: Main
      • Dimensions: 11 x 10
      Other
      • Level: Main
      • Dimensions: 24 x 11
      Dining room
      • Level: Main
      • Dimensions: 11 x 11
      Family room
      • Level: Main
      • Dimensions: 14 x 12
      Great room
      • Level: Main
      • Dimensions: 26 x 15
      Kitchen
      • Level: Main
      • Dimensions: 13 x 12
      Living room
      • Level: Main
      • Dimensions: 12 x 15
      Heating
      • Electric, Radiant
      Cooling
      • Wall Unit(s)
      Appliances
      • Included: Dishwasher, Microwave, Water Heater, Disposal, Dryer, Electric Oven, Electric Range, Electric Range Connection, Refrigerator, Washer, Water Softener Owned
      • Laundry: Electric Dryer Hookup, Main Level
      Features
      • Entrance Foyer, Storage
      • Flooring: Carpet, Luxury Vinyl
      • Doors: Door Screen(s), Sliding Doors, Storm Door(s)
      • Windows: Storm Window(s), Window Treatments
      • Has basement: No
      • Number of fireplaces: 1
      • Fireplace features: Family Room
      • Common walls with other units/homes: No Common Walls
      Interior area
      • Total structure area: 1,900
      • Total interior livable area: 1,900 sqft

      Property

      Parking
      • Total spaces: 2
      • Parking features: Concrete, Attached Garage, Driveway, Garage Door Opener
      • Garage spaces: 2
      • Has uncovered spaces: Yes
      Features
      • Levels: One
      • Patio & porch: Rear Patio
      Lot
      • Size: 0.28 Acres
      • Dimensions: 100X120
      • Features: Corner Lot, Level, Wooded
      Details
      • Additional structures: Shed(s)
      • Parcel number: 06212001095.000
      • Zoning: R

      Construction

      Type & style
      • Home type: SingleFamily
      • Architectural style: Traditional
      • Property subtype: Single Family Residence
      Materials
      • Vinyl Siding
      • Foundation: Slab
      • Roof: Shingle
      Condition
      • New construction: No
      • Year built: 1973

      Utilities & green energy

      • Electric: Circuit Breakers
      • Sewer: Public Sewer
      • Water: Public
      • Utilities for property: Electricity Connected, Sewer Connected, Water Connected

      Community & HOA

      Community
      • Security: Smoke Detector(s)
      • Subdivision: Norlick Place
      HOA
      • Has HOA: No
      Location
      • Region: Bryan

      Financial & listing details

      • Price per square foot: $132/sqft
      • Tax assessed value: $136,800
      • Annual tax amount: $2,150
      • Date on market: 6/27/2026
      • Listing terms: Cash,Conventional,FHA,VA Loan
      • Electric utility on property: Yes
      • Road surface type: Asphalt

        Estimated market value

        Not available

        Estimated sales range

        Not available

        $1,806/mo

        Price history

        DateEventPrice
        9/25/2017Sold$101,000$53/sqft
        Source: NORIS #5089683 Report a problem

        Public tax history

        YearProperty taxesTax assessment
        2024$2,150 +11.7%$47,890 +22.7%
        2023$1,924 -1.1%$39,030
        2022$1,945 +0%$39,030
        2021$1,945 +14.2%$39,030 +18%
        2020$1,704 +0.6%$33,080
        2019$1,694 -13.6%$33,080
        2018$1,961 $33,080 -12.4%
        2017$1,961 +0.5%$37,770
        2016$1,952 +4.1%$37,770
        2015$1,875 -4.3%$37,770
        2014$1,959 -0.4%$37,770
        2013$1,966 +17.7%$37,770
        2012$1,671 -15.2%$37,770 -1.8%
        2011$1,970 +3.3%$38,470
        2010$1,907 +4.3%$38,470
        2009$1,828 -8.8%$38,470 -10.7%
        2008$2,005 +0.3%$43,090
        2007$1,999 $43,090
        Find assessor info on the county website

        Monthly payment

        Est. payment

        Payment breakdown

        Explore the cost of this home by adjusting the details. Changes won't be saved.
        All calculations are estimates and provided by Zillow, Inc. for informational purposes only. Actual amounts may vary.
        HOA fees may include property taxes on listings classified as Co-Ops. Contact the listing agent and/or owner for fee details.
        Mortgage interest rates are dependent on a number of factors, including credit score, down payment, and repayment length. Interest rate data provided by Zillow Group Marketplace, Inc. as of 1/1/1970 from various mortgage lenders with which we have lead or other similar arrangements; the Estimated Payment is an average of those rates.
        See how much you could borrow to make a competitive offer.

        Climate risks

        Neighborhood: 43506

        Getting around

        0 / 100
        Car-Dependent
        23 / 100
        Somewhat Bikeable

        Nearby schools

        GreatSchools rating
        Schools provided by the listing agent
        • Middle: Bryan
        • High: Bryan

        Source: NORIS. This data may not be complete. We recommend contacting the local school district to confirm school assignments for this home.

        A local agent can set up tours, give advice and negotiate with sellers.

        A local lender can help you make sure your offer is ready when you are.

        Browse local experts

        Similar homes