Welcome to 215 Ivy Rock Lane, a beautifully renovated single-family home nestled in the heart of Havertown, PA. This inviting detached residence boasts a spacious 1,621 square feet, offering three generously-sized bedrooms and two modern bathrooms, perfect for comfortable family living. The home is located in one of the most desirable neighborhoods in Havertown; Westgate Hills and is a 5 min walk to the very active and vibrant Westgate park. The home is also minutes from shopping, bars, restaurants, schools, and 476 making travel a breeze. Step inside to discover a thoughtfully redesigned living room featuring elegant hardwood flooring, tasteful paint, and custom wall molidings. The opened dining area and kitchen are a culinary enthusiast's dream, showcasing granite countertops, ample cabinet space and pantry, a gas stove, overhead microwave, refrigerator, dishwasher, and sleek recessed lighting that highlights the space's sophistication; not to mention the exposed brick wall and tiled backsplash blending ultra modern style with old world charm. Whether you're preparing a feast or a quick meal, the seamless flow to the dining area makes entertaining a breeze. Behind the kitchen, you'll find a generously sized family room, featuring recessed lighting and luxury plank vinyl flooring. This inviting space is ideal for family movie nights or entertaining guests. The flow of the home continues seamlessly to a first-floor laundry room and a full bath, both equipped with contemporary fixtures and lighting. The bathroom includes a stylish subway tile shower, adding a modern touch to the amenities. The second floor has three bedrooms all w/ refinished oak hardwoods and ample closet space; owner's bedroom with additional storage. The hall bath is also updated. Outdoors, the property shines with a beautifully landscaped front yard and a fenced back yard offering privacy. Relax on the patio, play a round of putt-putt, or gather around the fire pit for cozy evenings under the stars. The attached garage provides convenient parking and storage solutions. Enjoy year-round comfort with NEW central AC and a full basement providing ample storage and potential for future customization. This residence is a blend of style, comfort, and modern amenities, making it the perfect place to call home. Experience the best of Havertown living at 215 Ivy Rock Lane, where every detail has been carefully curated for your enjoyment.
Sold for $585,000
$585,000
215 Ivy Rock Ln, Havertown, PA 19083
3beds
1,621sqft
Single Family Residence
Built in 1950
5,227 Square Feet Lot
$595,400 Zestimate®
$361/sqft
$3,260 Estimated rent
Home value
$595,400
$536,000 - $661,000
$3,260/mo
Zestimate® history
Owner options
List your home for rent
$3,260/mo
Rent Zestimate®
Find your next renter with Zillow Rental Manager. Plus, with online applications, you can quickly screen prospective tenants – for free.
$3,260/mo
Rent Zestimate®
Refinance and save
$4,016/mo
Est. payment
Refinancing to a lower rate could help reduce your monthly payments and save thousands over the life of the loan.
$4,016/mo
Est. payment
Explore your selling options
Work with a Zillow partner agent
Leverage their expertise and Zillow's premium Showcase listings to get your home seen by more buyers.
Get startedList with your own agent
Get your home in front of millions of buyers by listing it on Zillow.
Learn how to do itSell it yourself
Take full control of how buyers see your home on Zillow by listing For Sale by Owner (FSBO).
List your homeWhat's special
Contemporary fixturesLandscaped front yardFull basementAttached garageModern bathroomsModern amenitiesFire pit
Zillow last checked:
Listing updated:
Listed by:
Jaimee Smith 610-931-5027,
Compass RE
Bought with:
Tom McDonald, RS333255
Keller Williams Realty Devon-Wayne
Source: Bright MLS,MLS#: PADE2088416
Facts & features
Interior
Bedrooms & bathrooms
- Bedrooms: 3
- Bathrooms: 2
- Full bathrooms: 2
- Main level bathrooms: 1
Basement
- Area: 0
Heating
- Hot Water, Oil
Cooling
- Central Air, Electric
Appliances
- Included: Microwave, Dishwasher, Dryer, Refrigerator, Stainless Steel Appliance(s), Washer, Oven/Range - Gas, Water Heater
- Laundry: Main Level
Features
- Bathroom - Stall Shower, Bathroom - Tub Shower, Breakfast Area, Ceiling Fan(s), Crown Molding, Dining Area, Family Room Off Kitchen, Floor Plan - Traditional, Eat-in Kitchen, Kitchen - Gourmet, Kitchen - Table Space, Recessed Lighting, Upgraded Countertops, Dry Wall, Plaster Walls
- Flooring: Hardwood, Ceramic Tile, Luxury Vinyl, Wood
- Windows: Replacement
- Basement: Full,Unfinished
- Has fireplace: No
Interior area
- Total structure area: 1,621
- Total interior livable area: 1,621 sqft
- Finished area above ground: 1,621
- Finished area below ground: 0
Property
Parking
- Total spaces: 3
- Parking features: Garage Faces Front, Garage Door Opener, Attached, Driveway
- Attached garage spaces: 1
- Uncovered spaces: 2
Accessibility
- Accessibility features: None
Features
- Levels: One and One Half
- Stories: 1.5
- Patio & porch: Patio
- Exterior features: Play Area
- Pool features: None
- Fencing: Partial
Lot
- Size: 5,227 Square Feet
- Dimensions: 49.00 x 112.00
Details
- Additional structures: Above Grade, Below Grade
- Parcel number: 22090150500
- Zoning: R10
- Special conditions: Standard
Construction
Type & style
- Home type: SingleFamily
- Architectural style: Cape Cod
- Property subtype: Single Family Residence
Materials
- Brick
- Foundation: Stone
- Roof: Shingle,Pitched
Condition
- Excellent
- New construction: No
- Year built: 1950
Utilities & green energy
- Electric: 200+ Amp Service
- Sewer: Public Sewer
- Water: Public
Community & HOA
Community
- Subdivision: Westgate Hills
HOA
- Has HOA: No
Location
- Region: Havertown
- Municipality: HAVERFORD TWP
Financial & listing details
- Price per square foot: $361/sqft
- Tax assessed value: $239,760
- Annual tax amount: $6,548
- Date on market: 4/25/2025
- Listing agreement: Exclusive Right To Sell
- Listing terms: Conventional,Cash,FHA,VA Loan
- Inclusions: Refrigerator, Washer, Dryer In As Is Condition With No Monetary Value
- Ownership: Fee Simple
Price history
| Date | Event | Price |
|---|---|---|
| 6/18/2025 | Sold | $585,000+10.8%$361/sqft |
Source:  Bright MLS #PADE2088416 Report a problem Bright MLS #PADE2088416 Report a problem | ||
| 4/29/2025 | Pending sale | $527,900$326/sqft |
Source: Bright MLS #PADE2088416 Report a problem | ||
| 4/25/2025 | Listed for sale | $527,900+32%$326/sqft |
Source: Bright MLS #PADE2088416 Report a problem | ||
| 12/7/2020 | Sold | $400,000+2.6%$247/sqft |
Source: Public Record Report a problem | ||
| 9/29/2020 | Pending sale | $389,900$241/sqft |
Source: SCOTT REALTY GROUP #PADE525684 Report a problem | ||
| 8/26/2020 | Listed for sale | $389,900+65.9%$241/sqft |
Source: SCOTT REALTY GROUP #PADE525684 Report a problem | ||
| 3/16/2018 | Sold | $235,000-6%$145/sqft |
Source: Public Record Report a problem | ||
| 12/30/2017 | Pending sale | $249,900$154/sqft |
Source: Long & Foster-Havertown #7084409 Report a problem | ||
| 12/6/2017 | Price change | $249,900-7.4%$154/sqft |
Source: Long & Foster-Havertown #7084409 Report a problem | ||
| 11/15/2017 | Listed for sale | $269,900$167/sqft |
Source: Long & Foster-Havertown #7084409 Report a problem | ||
Public tax history
| Year | Property taxes | Tax assessment |
|---|---|---|
| 2025 | $6,549 +6.2% | $239,760 |
| 2024 | $6,165 +2.9% | $239,760 |
| 2023 | $5,990 +2.4% | $239,760 |
| 2022 | $5,850 | $239,760 |
| 2021 | $5,850 +651.4% | $239,760 +68.2% |
| 2020 | $778 -88% | $142,550 |
| 2019 | $6,503 +1.7% | $142,550 |
| 2018 | $6,392 +717.1% | $142,550 |
| 2017 | $782 -2% | $142,550 |
| 2016 | $798 +2% | $142,550 |
| 2015 | $782 -2% | $142,550 |
| 2014 | $798 +2.8% | $142,550 |
| 2013 | $777 +2.8% | $142,550 |
| 2012 | $756 +2.3% | $142,550 |
| 2011 | $738 +2% | $142,550 |
| 2010 | $724 +7.5% | $142,550 |
| 2009 | $673 | $142,550 |
| 2008 | $673 +8.3% | $142,550 |
| 2007 | $622 -2% | $142,550 |
| 2006 | $634 | $142,550 |
| 2005 | $634 | $142,550 |
| 2004 | $634 +8.5% | $142,550 |
| 2003 | $584 +7.9% | $142,550 |
| 2002 | $542 | $142,550 |
| 2000 | $542 | $142,550 |
Find assessor info on the county website
Neighborhood: 19083
Nearby homes
- $451,3003 bd1 ba1.4k sqft213 Ivy Rock Ln, Havertown, PA 19083Off Market
- $497,8003 bd1 ba1.5k sqft217 Ivy Rock Ln, Havertown, PA 19083Off Market
- $416,2003 bd1 ba1.3k sqft211 Ivy Rock Ln, Havertown, PA 19083Off Market
- $451,0003 bd2 ba1.5k sqft216 Fairlamb Ave, Havertown, PA 19083Sold
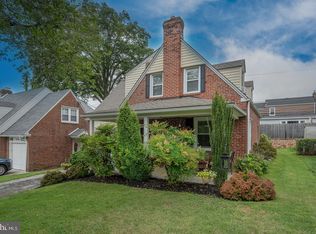
- $413,1003 bd1 ba1.2k sqft214 Fairlamb Ave, Havertown, PA 19083Off Market
- $517,2003 bd1 ba1.1k sqft221 Ivy Rock Ln, Havertown, PA 19083Off Market
- $536,9003 bd2 ba1.6k sqft218 Fairlamb Ave, Havertown, PA 19083Off Market
- $410,7003 bd1 ba1.3k sqft209 Ivy Rock Ln, Havertown, PA 19083Off Market
Nearby schools
GreatSchools rating
- 9/10Lynnewood El SchoolGrades: K-5Distance: 0.8 mi
- 10/10Haverford Middle SchoolGrades: 6-8Distance: 1.4 mi
- 10/10Haverford Senior High SchoolGrades: 9-12Distance: 1.6 mi
Schools provided by the listing agent
- Elementary: Lynnewood
- Middle: Haverford
- High: Haverford
- District: Haverford Township
Source: Bright MLS. This data may not be complete. We recommend contacting the local school district to confirm school assignments for this home.
Get a cash offer in 3 minutes
Find out how much your home could sell for in as little as 3 minutes with a no-obligation cash offer.
Estimated market value
$595,400
Get a cash offer in 3 minutes
Find out how much your home could sell for in as little as 3 minutes with a no-obligation cash offer.
Estimated market value
$595,400
- Pennsylvania
- Delaware County
- Havertown
- 19083
- 215 Ivy Rock Ln
Nearby cities
Nearby zip codes
Other Havertown Topics
