Skip main navigation
Closed
  • $201,600

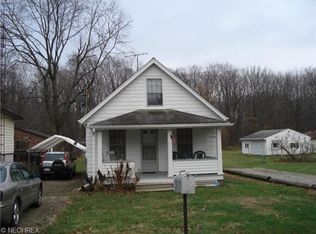
    215 Jefferson St, Lorain, OH 44052

    3beds
    1,190sqft
    Single Family Residence
    Built in 1900
    0.62 Acres Lot
    $204,800 Zestimate®
    $169/sqft
    $1,655 Estimated rent

    Home value

    $204,800

    $184,000 - $227,000

    $1,655/mo

    Zestimate® history
    Loading
    Loading...

    Owner options

    List your home for rent

    $1,655/mo

    Rent Zestimate®

    Find your next renter with Zillow Rental Manager. Plus, with online applications, you can quickly screen prospective tenants – for free.

    Learn more

    $1,655/mo

    Rent Zestimate®

    Refinance and save

    $1,394/mo

    Est. payment

    Refinancing to a lower rate could help reduce your monthly payments and save thousands over the life of the loan.

    See today's rates

    $1,394/mo

    Est. payment

    Explore your selling options

    Work with a Zillow partner agent

    Leverage their expertise and Zillow's premium Showcase listings to get your home seen by more buyers.

    Get started

    List with your own agent

    Get your home in front of millions of buyers by listing it on Zillow.

    Learn how to do it

    Sell it yourself

    Take full control of how buyers see your home on Zillow by listing For Sale by Owner (FSBO).

    List your home

    What's special

    First floor laundryQuiet no-outlet streetComfortable primary suiteConvenient home office
    Tucked away on a quiet no-outlet street in the Clearview District, this home offers the kind of everyday calm people quietly hope to find. The deep, tree-lined 0.62-acre double lot gives you room to breathe—morning coffee in the sunroom, long views from the deck, space to garden, watch wildlife, or simply let the day slow down. Inside, the first-floor layout is built for easy living. It has a comfortable primary suite sits just steps from a bath, a convenient home office, a family room with its own half bath, a first floor laundry, and a cook’s dream kitchen that anchors daily routines. The LVT flooring throughout adds a clean, cohesive look that stands up to real life. Upstairs are two additional bedrooms and a full bath, giving everyone their own corner of the home. The oversized attached two-car garage with overhead clearance is a practical bonus—perfect for a workshop, storage, hobbies, or larger vehicles. A basement provides a winter workshop and additional storage. The long-time owners have taken care of this property with steady, responsible updates as needed, preserving the home’s reliability and warmth. It’s a place that has been lived in with intention and it shows. While it feels as if the home is out in the country, it actually has easy access to shopping and major routes. If you’re looking for a quiet setting, generous land, and a home that makes daily life simple and comfortable, this one delivers.

    Zillow last checked:

    Listing updated:

    Listed by:

    Cheryl R Repko 440-937-8004 aprice@h2hrealtors.com,

    House to Home Real Estate Professionals, LLC.

    Bought with:

    Melissa J McConaughey, 2010001648

    Russell Real Estate Services

    Molly Szafran, 2019002806

    Russell Real Estate Services

    Source: MLS Now,MLS#: 5173547MLS LogoOriginating MLS: Lorain County Association Of REALTORS

    Facts & features

    Interior

    Bedrooms & bathrooms
    • Bedrooms: 3
    • Bathrooms: 3
    • Full bathrooms: 2
    • 1/2 bathrooms: 1
    • Main level bathrooms: 2
    • Main level bedrooms: 1
    Primary bedroom
    • Description: Flooring: Luxury Vinyl Tile
    • Level: First
    • Dimensions: 13 x 10
    Bedroom
    • Description: Flooring: Luxury Vinyl Tile
    • Level: Second
    • Dimensions: 15 x 10
    Bedroom
    • Description: Flooring: Luxury Vinyl Tile
    • Level: Second
    • Dimensions: 10 x 9
    Dining room
    • Description: Flooring: Luxury Vinyl Tile
    • Level: First
    • Dimensions: 17 x 7
    Family room
    • Description: Flooring: Luxury Vinyl Tile
    • Level: First
    • Dimensions: 14 x 8
    Kitchen
    • Description: Flooring: Luxury Vinyl Tile
    • Level: First
    • Dimensions: 14 x 9
    Laundry
    • Description: Flooring: Luxury Vinyl Tile
    • Level: First
    • Dimensions: 8 x 6
    Living room
    • Description: Flooring: Luxury Vinyl Tile
    • Level: First
    • Dimensions: 15 x 11
    Office
    • Description: Flooring: Luxury Vinyl Tile
    • Level: First
    • Dimensions: 9 x 8
    Other
    • Description: Flooring: Carpet
    • Level: First
    • Dimensions: 14 x 12
    Heating
    • Forced Air, Gas
    Cooling
    • Central Air
    Appliances
    • Included: Dryer, Dishwasher, Range, Refrigerator, Washer
    • Laundry: Washer Hookup, Gas Dryer Hookup, Main Level
    Features
    • Ceiling Fan(s)
    • Windows: Double Pane Windows
    • Basement: Full,Sump Pump
    • Has fireplace: No
    Interior area
    • Total structure area: 1,190
    • Total interior livable area: 1,190 sqft
    • Finished area above ground: 1,190

    Property

    Parking
    • Total spaces: 2
    • Parking features: Attached, Driveway, Electricity, Garage Faces Front, Garage, Garage Door Opener, Workshop in Garage
    • Attached garage spaces: 2
    Features
    • Levels: Two
    • Stories: 2
    • Patio & porch: Deck, Patio
    • Exterior features: Garden
    • Fencing: Wire
    Lot
    • Size: 0.62 Acres
    • Dimensions: 80 x 338
    • Features: Back Yard, Dead End, Flat, Garden, Level, Wooded
    Details
    • Additional structures: Shed(s)
    • Additional parcels included: 0201003262021
    • Parcel number: 0201003262020

    Construction

    Type & style
    • Home type: SingleFamily
    • Architectural style: Colonial
    • Property subtype: Single Family Residence
    Materials
    • Vinyl Siding
    • Foundation: Block
    • Roof: Asphalt,Fiberglass
    Condition
    • Updated/Remodeled
    • Year built: 1900

    Utilities & green energy

    • Sewer: Public Sewer
    • Water: Public

    Community & HOA

    Community
    • Security: Smoke Detector(s)
    • Subdivision: Peter Reuters Sub
    HOA
    • Has HOA: No
    Location
    • Region: Lorain

    Financial & listing details

    • Price per square foot: $169/sqft
    • Tax assessed value: $108,680
    • Annual tax amount: $1,520
    • Date on market: 11/24/2025
    • Cumulative days on market: 8 days
    • Listing terms: Cash,Conventional,FHA,VA Loan

    Price history

    DateEventPrice
    12/30/2025Sold$201,600+0.9%$169/sqft
    Source: MLS Now #5173547 Report a problem
    12/2/2025Pending sale$199,900$168/sqft
    Source: MLS Now #5173547 Report a problem
    11/24/2025Listed for sale$199,900$168/sqft
    Source: MLS Now #5173547 Report a problem

    Public tax history

    YearProperty taxesTax assessment
    2024$3,196 +157.9%$38,040 +67.2%
    2023$1,239 -6%$22,750
    2022$1,318 +90.4%$22,750
    2021$692 +21.1%$22,750 +18.2%
    2020$572 +0.4%$19,240
    2019$569 -0.7%$19,240
    2018$573 -55%$19,240 -9.7%
    2017$1,275 +0.2%$21,300
    2016$1,272 +2.6%$21,300
    2015$1,240 +4.9%$21,300 +2.6%
    2014$1,182 +1.2%$20,760
    2013$1,168 +2%$20,760
    2012$1,145 $20,760
    2011-- --
    2010-- --
    2009-- --
    2008$1,514 +0.4%--
    2007$1,507 +14.1%--
    2006$1,321 +21.3%--
    2005$1,089 +1.5%--
    2004$1,072 +3.1%--
    2003$1,040 +6.6%--
    2002$975 -1.6%--
    2001$992 +5.7%--
    2000$938 --
    Find assessor info on the county website

    Neighborhood: 44052

    Nearby schools

    GreatSchools rating
    Schools provided by the listing agent
    • District: Clearview LSD - 4704

    Source: MLS Now. This data may not be complete. We recommend contacting the local school district to confirm school assignments for this home.

    Get a cash offer in 3 minutes
    Find out how much your home could sell for in as little as 3 minutes with a no-obligation cash offer.
    Estimated market value
    $204,800
    Get a cash offer in 3 minutes
    Find out how much your home could sell for in as little as 3 minutes with a no-obligation cash offer.
    Estimated market value
    $204,800