Skip main navigation
Sold
  • $305,000

    215 Jefferson St, Pueblo, CO 81004

    3beds
    1,908sqft
    Single Family Residence
    Built in 1903
    6,969 Square Feet Lot
    $306,400 Zestimate®
    $160/sqft
    $1,848 Estimated rent

    Home value

    $306,400

    $288,000 - $325,000

    $1,848/mo

    Zestimate® history
    Loading
    Loading...

    Owner options

    List your home for rent

    $1,848/mo

    Rent Zestimate®

    Find your next renter with Zillow Rental Manager. Plus, with online applications, you can quickly screen prospective tenants – for free.

    Learn more

    $1,848/mo

    Rent Zestimate®

    Refinance and save

    $1,787/mo

    Est. payment

    Refinancing to a lower rate could help reduce your monthly payments and save thousands over the life of the loan.

    See today's rates

    $1,787/mo

    Est. payment

    Explore your selling options

    Work with a Zillow partner agent

    Leverage their expertise and Zillow's premium Showcase listings to get your home seen by more buyers.

    Get started

    List with your own agent

    Get your home in front of millions of buyers by listing it on Zillow.

    Learn how to do it

    Sell it yourself

    Take full control of how buyers see your home on Zillow by listing For Sale by Owner (FSBO).

    List your home

    What's special

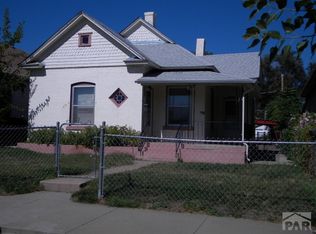
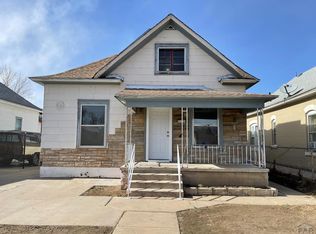
    Welcome to this charming 3 bedroom, 2 bathroom home located in the desirable Mesa Junction neighborhood. As you enter, you are greeted by a beautiful kitchen with new cabinets and appliances, perfect for entertaining guests. The coved ceilings add a touch of elegance to the living space, with beautiful luxury plank flooring, great for durability and pets! New Carpet in the bedrooms and the downstairs family provides a warm, cozy feel. Outside, you will find automatic sprinklers in both the front and back yards, making maintenance a breeze. The mature trees in the front yard provide shade and privacy. Enjoy some front porch sitting and enjoy the view of the front, fenced in, yard! The detached garage with alley access offers convenience and additional storage space. Back yard is a blank canvas just waiting for your finishing touches! The bonus basement family room is a great space for relaxing and always a cool spot to enjoy a movie. The master bedroom features a walk-in shower for added luxury, all with Central Air so you will never be uncomfortable! This home boasts a stucco exterior with stone veneer accents, adding to its curb appeal. Don't miss out on the opportunity to make this house your new home!

    Zillow last checked:

    Listing updated:

    Listed by:

    Leslie Nazario 719-320-1366,

    EXIT Realty DTC, Cherry Ck, P.P

    Bought with:

    Outside Sales Agent Outside Sales Agent

    Outside Sales Office

    Source: PAR,MLS#: 228028MLS Logo

    Facts & features

    Interior

    Bedrooms & bathrooms
    • Bedrooms: 3
    • Bathrooms: 2
    • Full bathrooms: 2
    • 3/4 bathrooms: 1
    • Main level bedrooms: 3
    Primary bedroom
    • Level: Main
    • Area: 175
    • Dimensions: 14 x 12.5
    Bedroom 2
    • Level: Main
    • Area: 106.82
    • Dimensions: 10.9 x 9.8
    Bedroom 3
    • Level: Main
    • Area: 111.18
    • Dimensions: 10.2 x 10.9
    Family room
    • Level: Basement
    • Area: 270
    • Dimensions: 30 x 9
    Kitchen
    • Level: Main
    • Area: 156
    • Dimensions: 13 x 12
    Living room
    • Level: Main
    • Area: 264
    • Dimensions: 22 x 12
    Features
    • Walk-in Shower
    • Flooring: New Floor Coverings
    • Windows: Window Coverings
    • Basement: Partial,Partially Finished/Livable
    • Has fireplace: No
    Interior area
    • Total structure area: 1,908
    • Total interior livable area: 1,908 sqft

    Property

    Parking
    • Total spaces: 2
    • Parking features: 2 Car Garage Detached
    • Has garage: Yes
    • Covered spaces: 2
    Features
    • Patio & porch: Porch-Covered-Front
    • Fencing: Wood Fence-Rear
    Lot
    • Size: 6,969 Square Feet
    • Dimensions: 38 x 190
    • Features: Sprinkler System-Front, Sprinkler System-Rear, Lawn-Front, Trees-Front, Trees-Rear, Automatic Sprinkler
    Details
    • Additional structures: Shed(s)
    • Parcel number: 1501205019
    • Zoning: R-3
    • Special conditions: Standard

    Construction

    Type & style
    • Home type: SingleFamily
    • Architectural style: Ranch
    • Property subtype: Single Family Residence
    Condition
    • Year built: 1903

    Community & HOA

    Community
    • Security: Smoke Detector/CO
    • Subdivision: Central High School
    Location
    • Region: Pueblo

    Financial & listing details

    • Price per square foot: $160/sqft
    • Tax assessed value: $366,643
    • Annual tax amount: $1,700
    • Date on market: 11/1/2024
    • Road surface type: Paved

    Price history

    DateEventPrice
    11/1/2024Sold$305,000-1.6%$160/sqft
    Source: PAR #228028 Report a problem
    10/4/2024Contingent$309,900$162/sqft
    Source: PAR #228028 Report a problem
    10/2/2024Listed for sale$309,900$162/sqft
    Source: PAR #228028 Report a problem
    9/30/2024Listing removed$309,900$162/sqft
    Source: PAR #222886 Report a problem
    9/18/2024Contingent$309,900$162/sqft
    Source: PAR #222886 Report a problem
    8/16/2024Price change$309,900-3.1%$162/sqft
    Source: PAR #222886 Report a problem
    6/26/2024Price change$319,9000%$168/sqft
    Source: PAR #222886 Report a problem
    6/18/2024Listed for sale$320,000+172.3%$168/sqft
    Source: Owner Report a problem
    11/20/2012Sold$117,500-2%$62/sqft
    Source: PAR #142304 Report a problem
    10/12/2012Listed for sale$119,900$63/sqft
    Source: ERA Herman Group Real Estate #142304 Report a problem

    Public tax history

    YearProperty taxesTax assessment
    2025$1,278 -1.2%$22,920 +34.3%
    2024$1,293 +7.2%$17,060 -0.9%
    2023$1,206 -3.2%$17,210 +38.9%
    2022$1,246 +32.9%$12,390 -2.8%
    2021$937 +0%$12,750 +34.8%
    2020$937 -15.8%$9,457 +13.2%
    2018$1,113 $8,354
    2017$1,113 +60.3%$8,354 +8.9%
    2016$694 $7,672
    2015$694 +0.6%$7,672 +1.1%
    2014$690 +290.3%$7,591
    2013$177 -76.5%$7,591 +293.3%
    2012$752 $1,930 -71.8%
    2011$752 +3.1%$6,856 -14.4%
    2010$730 -3.5%$8,006 0%
    2009$757 -1.8%$8,010 -2.1%
    2008$770 +5.4%$8,180
    2007$731 +4.5%$8,180 +9.5%
    2006$699 -10.5%$7,470 -6.4%
    2005$781 +1.4%$7,980
    2004$770 +6.8%$7,980 -1%
    2003$721 +10.8%$8,060 +6.1%
    2002$651 +13.2%$7,600 +1.6%
    2001$575 $7,480
    Find assessor info on the county website

    Neighborhood: Mesa Junction

    Nearby schools

    GreatSchools rating
    Schools provided by the listing agent
    • District: 60

    Source: PAR. This data may not be complete. We recommend contacting the local school district to confirm school assignments for this home.

    Get pre-qualified for a loan
    At Zillow Home Loans, we can pre-qualify you in as little as 5 minutes with no impact to your credit score.

    An equal housing lender. NMLS #10287.

    Sell for more on Zillow
    Get a Zillow Showcase℠ listing at no additional cost and you could sell for .
    $306,400
    2% more
    +$6,128
    With Zillow Showcase(estimated)
    $312,528