Skip main navigation
Off market
  • $364,600

    215 Jenkins Way #26, Glen Burnie, MD 21061

    3beds
    2,080sqft
    Townhouse
    Built in ----
    -- sqft lot
    $364,600 Zestimate®
    $175/sqft
    $2,904 Estimated rent

    Home value

    $364,600

    $321,000 - $412,000

    $2,904/mo

    Zestimate® history
    Loading
    Loading...

    Owner options

    List your home for rent

    $2,904/mo

    Rent Zestimate®

    Find your next renter with Zillow Rental Manager. Plus, with online applications, you can quickly screen prospective tenants – for free.

    Learn more

    $2,904/mo

    Rent Zestimate®

    Refinance and save

    $2,248/mo

    Est. payment

    Refinancing to a lower rate could help reduce your monthly payments and save thousands over the life of the loan.

    See today's rates

    $2,248/mo

    Est. payment

    Explore your selling options

    Work with a Zillow partner agent

    Leverage their expertise and Zillow's premium Showcase listings to get your home seen by more buyers.

    Get started

    List with your own agent

    Get your home in front of millions of buyers by listing it on Zillow.

    Learn how to do it

    Sell it yourself

    Take full control of how buyers see your home on Zillow by listing For Sale by Owner (FSBO).

    List your home

    What's special

    Finished lower levelOpen concept main levelStainless steel samsung appliancesWindow blindsEn suite master bathSpacious closetPainted kitchen cabinetry

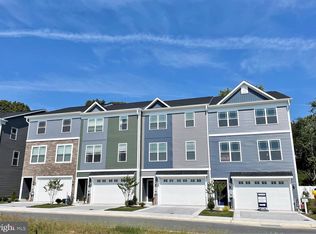
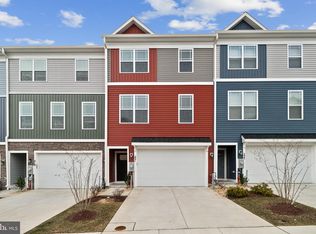
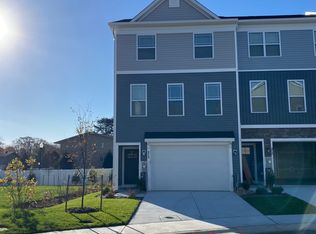

    End Unit Townhome available for immediate move in. This three bedroom, three and half bath home has a finished lower level with a spacious closet and full bath which could be an entertainment area, large office, or a fourth bedroom. It also has a large Primary bedroom with an en suite master bath, an open concept main level, and over 2,000 square feet of living space spanning three floors. Some additional features of the home: Gas Fireplace in Family Room, 20 Foot Wide Deck, First Floor Garage Entry with Closet, Stainless Steel Samsung Appliances complete with a 5 Burner Gas Range, Painted Kitchen Cabinetry with Upgraded Kitchen Cabinet Convenience Package, Cabinet, Crown Moulding, Soft Close Doors and Drawers, Granite Kitchen Countertops, Natural Gas Heat, Luxury Vinyl Plank Flooring on the Main Living Level as well as the lower level, electric charging station prewire in garage, window blinds Required minimal one-year lease term and a $2,000 security deposit; dogs and cats are allowed with an additional pet deposit and rent. HOA fees (including lawn care and maintenance) paid by landlord. Tennant pays electric, water and sewer. Visit: sturbridge.

    This property is not currently displayed as for sale or rent on Zillow. This may be different from what's on other websites or public sources.
    Zillow last checked:

    Listing updated:

    Source: Zillow Rentals

    Facts & features

    Interior

    Bedrooms & bathrooms
    • Bedrooms: 3
    • Bathrooms: 4
    • Full bathrooms: 3
    • 1/2 bathrooms: 1
    Heating
    • Electric, Fireplace
    Cooling
    • Air Conditioner, Central Air
    Appliances
    • Included: Dishwasher, Dryer, Garbage Disposal, Microwave, Refrigerator, Washer
    • Laundry: In Unit
    Features
    • Double Vanity, Handrails, View, WD Hookup, Walk-In Closet(s)
    • Flooring: Carpet
    • Windows: Window Coverings
    • Has fireplace: Yes
    Interior area
    • Total interior livable area: 2,080 sqft

    Property

    Parking
    • Parking features: Garage
    • Has garage: Yes
    • Details: Contact manager
    Features
    • Exterior features: Electricity not included in rent, Heating: Electric, Lawn Care included in rent, Sewage not included in rent, View Type: View, Water not included in rent

    Construction

    Type & style
    • Home type: Townhouse
    • Property subtype: Townhouse

    Utilities & green energy

    • Utilities for property: Cable Available

    Community & HOA

    Location
    • Region: Glen Burnie

    Financial & listing details

    • Price per square foot: $175/sqft
    • Date on market: 1/8/2025
    • Lease term: Contact For Details

    Price history

    DateEventPrice
    2/28/2025Listing removed$3,300$2/sqft
    Source: Zillow Rentals Report a problem
    2/12/2025Price change$3,300-2.9%$2/sqft
    Source: Zillow Rentals Report a problem
    1/24/2025Price change$3,400-1.4%$2/sqft
    Source: Zillow Rentals Report a problem
    1/8/2025Listed for rent$3,450+4.5%$2/sqft
    Source: Zillow Rentals Report a problem
    12/27/2023Listing removed--
    Source: Zillow Rentals Report a problem
    12/14/2023Price change$3,300-3.6%$2/sqft
    Source: Zillow Rentals Report a problem
    12/11/2023Price change$3,425-0.7%$2/sqft
    Source: Zillow Rentals Report a problem
    12/8/2023Price change$3,450-0.7%$2/sqft
    Source: Zillow Rentals Report a problem
    12/4/2023Listed for rent$3,475$2/sqft
    Source: Zillow Rentals Report a problem

    Public tax history

    Tax history is unavailable.

    Neighborhood: 21061

    Nearby schools

    GreatSchools rating
    Get a cash offer in 3 minutes
    Find out how much your home could sell for in as little as 3 minutes with a no-obligation cash offer.
    Estimated market value
    $364,600
    Get a cash offer in 3 minutes
    Find out how much your home could sell for in as little as 3 minutes with a no-obligation cash offer.
    Estimated market value
    $364,600