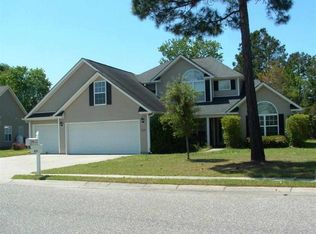
Major price improvement – best value in Jessica Lakes. This is your opportunity to own a spacious, move-in ready home in the highly desirable Jessica Lakes community, just minutes from the charm, dining, and shopping of historic downtown Conway. This beautifully maintained 3-bedroom, 2-bath brick-front home offers the space and flexibility today’s buyers are looking for. Step inside to soaring cathedral ceilings in the main living area, anchored by a cozy propane fireplace, perfect for both entertaining and everyday living. A formal dining room, currently used as a sitting area, and a separate flex room with French doors provide ideal options for a home office, guest space, or 4th bedroom. The bright sunroom adds even more versatility and is perfect for a home office, playroom, or relaxing retreat filled with natural light. The owner’s suite is a true standout, featuring a tray ceiling, spacious sitting area, and a light, airy feel. Additional bedrooms are generously sized, offering comfort for family and guests alike. Major updates have already been completed, including the roof, HVAC system, water heater, and kitchen appliances, all replaced within the last five years. Outside, enjoy a manicured yard with an irrigation system and attractive brick-front curb appeal, all within a peaceful, established neighborhood. Ask about the lender credit available to help reduce closing costs. Now vacant and easy to show, with interior and porch photos virtually changed to reflect the home without furnishings.
Pending
Price cut: $10K (6/1)
$319,900
215 Jessica Lakes Dr., Conway, SC 29526
3beds
2,121sqft
Single Family Residence
Built in 2004
10,454 Square Feet Lot
$311,200 Zestimate®
$151/sqft
$41/mo HOA
What's special
Cozy propane fireplaceAttractive brick-front curb appealFormal dining room
- 245 days |
- 566 |
- 27 |
Zillow last checked:
Listing updated:
Listed by:
Rite Haus Partners 843-238-7753,
CB Sea Coast Advantage MB2
Source: CCAR,MLS#: 2526507
Originating MLS: Coastal Carolinas Association of Realtors
Facts & features
Interior
Bedrooms & bathrooms
- Bedrooms: 3
- Bathrooms: 2
- Full bathrooms: 2
Rooms
- Room types: Bonus Room, Carolina Room, Den, Foyer, Utility Room
Primary bedroom
- Features: Tray Ceiling(s), Ceiling Fan(s), Main Level Primary, Walk-In Closet(s)
- Level: First
- Dimensions: 19.2x17.6
Bedroom 1
- Level: First
- Dimensions: 16.4x10.3
Bedroom 2
- Level: First
- Dimensions: 17x10.2
Primary bathroom
- Features: Bathtub, Garden Tub/Roman Tub, Separate Shower, Vanity
Dining room
- Features: Separate/Formal Dining Room
- Dimensions: 10.5x14.8
Family room
- Features: Ceiling Fan(s), Fireplace, Vaulted Ceiling(s)
Kitchen
- Features: Breakfast Bar, Dishwasher, Kitchen Exhaust Fan, Stainless Steel Appliances
- Dimensions: 10.9x16.7
Living room
- Features: Ceiling Fan(s), Fireplace, Vaulted Ceiling(s)
- Dimensions: 16.6x23.4
Other
- Features: Bedroom on Main Level, Entrance Foyer, Library, Utility Room
Heating
- Central, Electric
Appliances
- Included: Dishwasher, Disposal, Microwave, Range, Refrigerator, Range Hood, Dryer, Washer
- Laundry: Washer Hookup
Features
- Bathtub, Tray Ceiling(s), Ceiling Fan(s), Fireplace, Garden Tub/Roman Tub, Main Level Primary, Sitting Area in Primary, Separate Shower, Vanity, Walk-In Closet(s), Window Treatments, Breakfast Bar, Bedroom on Main Level, Entrance Foyer, Stainless Steel Appliances
- Flooring: Carpet, Tile, Vinyl
- Windows: Window Treatments
- Has fireplace: Yes
Interior area
- Total structure area: 2,671
- Total interior livable area: 2,121 sqft
Video & virtual tour
Property
Parking
- Total spaces: 4
- Parking features: Attached, Garage, Two Car Garage, Garage Door Opener
- Attached garage spaces: 2
Features
- Levels: One
- Stories: 1
- Patio & porch: Rear Porch, Front Porch, Patio
- Exterior features: Sprinkler/Irrigation, Porch, Patio
Lot
- Size: 10,454 Square Feet
- Features: Irregular Lot
Details
- Additional parcels included: ,
- Parcel number: 36610040072
- Zoning: RE
- Special conditions: None
Construction
Type & style
- Home type: SingleFamily
- Architectural style: Traditional
- Property subtype: Single Family Residence
Materials
- Brick Veneer
- Foundation: Slab
Condition
- Resale
- Year built: 2004
Utilities & green energy
- Utilities for property: Cable Available, Electricity Available, Phone Available, Sewer Available, Underground Utilities
Community & HOA
Community
- Features: Long Term Rental Allowed
- Security: Security System, Smoke Detector(s)
- Subdivision: Jessica Lakes
HOA
- Has HOA: Yes
- Amenities included: Owner Allowed Motorcycle
- Services included: Common Areas
- HOA fee: $41 monthly
Location
- Region: Conway
Financial & listing details
- Price per square foot: $151/sqft
- Tax assessed value: $324,540
- Annual tax amount: $1,046
- Date on market: 11/3/2025
- Listing terms: Cash,Conventional,FHA,VA Loan
- Electric utility on property: Yes
Estimated market value
$311,200
$296,000 - $327,000
$2,189/mo
Price history
| Date | Event | Price |
|---|---|---|
| 6/23/2026 | Pending sale | $319,900$151/sqft |
Source: | ||
| 6/1/2026 | Price change | $319,900-3%$151/sqft |
Source: | ||
| 5/15/2026 | Price change | $329,900-1.5%$156/sqft |
Source: | ||
| 4/21/2026 | Price change | $335,000-2.3%$158/sqft |
Source: | ||
| 3/24/2026 | Price change | $342,900-2%$162/sqft |
Source: | ||
| 2/19/2026 | Price change | $349,900-2.8%$165/sqft |
Source: | ||
| 1/19/2026 | Price change | $359,900-3.2%$170/sqft |
Source: | ||
| 12/15/2025 | Price change | $371,900-1.9%$175/sqft |
Source: | ||
| 11/3/2025 | Listed for sale | $379,000+124.3%$179/sqft |
Source: | ||
| 10/15/2013 | Sold | $169,000-6.1%$80/sqft |
Source: | ||
| 7/24/2013 | Price change | $179,900-2.7%$85/sqft |
Source: CENTURY 21 The Harrelson Group #1308713 Report a problem | ||
| 5/17/2013 | Listed for sale | $184,900-17.8%$87/sqft |
Source: CENTURY 21 The Harrelson Group #1308713 Report a problem | ||
| 12/9/2011 | Listing removed | $224,900$106/sqft |
Source: Exit Realty Elite Main #168380 Report a problem | ||
| 12/8/2011 | Listed for sale | $224,900+53%$106/sqft |
Source: Exit Realty Elite Main #168380 Report a problem | ||
| 2/26/2010 | Sold | $147,000-13%$69/sqft |
Source: Public Record Report a problem | ||
| 10/14/2009 | Sold | $169,000-15.5%$80/sqft |
Source: Agent Provided Report a problem | ||
| 5/2/2009 | Price change | $199,900-11.2%$94/sqft |
Source: RE/MAX Palmetto Properties #824742 Report a problem | ||
| 3/13/2009 | Price change | $225,000-13.4%$106/sqft |
Source: Listhub #824742 Report a problem | ||
| 10/26/2008 | Listed for sale | $259,900-9.7%$123/sqft |
Source: Postlets #824742 Report a problem | ||
| 5/9/2008 | Listing removed | $287,900$136/sqft |
Source: Century 21 Report a problem | ||
| 4/2/2008 | Price change | $287,900+9.1%$136/sqft |
Source: Century 21 Report a problem | ||
| 2/1/2008 | Listed for sale | $264,000+15.5%$124/sqft |
Source: NCI #728528 Report a problem | ||
| 9/22/2004 | Sold | $228,600+67.1%$108/sqft |
Source: Public Record Report a problem | ||
| 6/11/2004 | Sold | $136,816$65/sqft |
Source: Public Record Report a problem | ||
Public tax history
| Year | Property taxes | Tax assessment |
|---|---|---|
| 2025 | $1,046 +6.8% | $234,175 |
| 2024 | $979 | $234,175 +15% |
| 2023 | -- | $203,630 |
| 2022 | -- | $203,630 |
| 2021 | $989 +31.3% | -- |
| 2020 | $753 | -- |
| 2019 | -- | -- |
| 2018 | $707 | $7,390 +0% |
| 2017 | -- | $7,389 |
| 2016 | -- | $7,389 0% |
| 2015 | -- | $7,390 |
| 2014 | $692 | $7,390 |
| 2013 | -- | -- |
| 2012 | -- | -- |
| 2010 | -- | $6,528 -1.6% |
| 2009 | -- | $6,636 |
| 2008 | -- | $6,636 |
| 2007 | -- | $6,636 +1.5% |
| 2005 | -- | $6,540 |
| 2004 | $1,150 +561.9% | $6,540 +561.9% |
| 2003 | $174 | $988 |
Find assessor info on the county website
Monthly payment
Est. payment$--/mo
Payment breakdown
Explore the cost of this home by adjusting the details. Changes won't be saved.All calculations are estimates and provided by Zillow, Inc. for informational purposes only. Actual amounts may vary.
HOA fees may include property taxes on listings classified as Co-Ops. Contact the listing agent and/or owner for fee details.
Mortgage interest rates are dependent on a number of factors, including credit score, down payment, and repayment length. Interest rate data provided by Zillow Group Marketplace, Inc. as of 1/1/1970 from various mortgage lenders with which we have lead or other similar arrangements; the Estimated Payment is an average of those rates.
See how much you could borrow to make a competitive offer.
Climate risks
Neighborhood: 29526
Nearby schools
GreatSchools rating
- 4/10Waccamaw Elementary SchoolGrades: PK-5Distance: 1.1 mi
- 7/10Black Water Middle SchoolGrades: 6-8Distance: 1.3 mi
- 7/10Carolina Forest High SchoolGrades: 9-12Distance: 3.3 mi
Schools provided by the listing agent
- Elementary: Waccamaw Elementary School
- Middle: Black Water Middle School
- High: Carolina Forest High School
Source: CCAR. This data may not be complete. We recommend contacting the local school district to confirm school assignments for this home.
A local agent can set up tours, give advice and negotiate with sellers.
A local lender can help you make sure your offer is ready when you are.
- South Carolina
- Horry County
- Conway
- 29526
- 215 Jessica Lakes Dr.