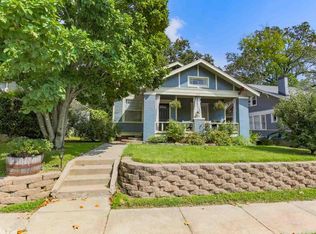
If you’ve been searching for a home with character and the flexibility to fit your lifestyle—this is the one. This thoughtfully updated Craftsman at 215 Johnson St offers over 2,300 square feet of space designed to fit your lifestyle. With 3 bedrooms plus a flexible bonus space that can easily function as a 4th bedroom, home office, or workout room, you have room to grow, work from home, and host with ease. The renovated kitchen is the heart of the home, featuring updated appliances, a built-in wine fridge, and an open flow that’s perfect for entertaining or unwinding at the end of the day. Original hardwood floors throughout add warmth and character, while modern updates make everyday living simple and comfortable. Upstairs and down, the layout offers multiple living areas and thoughtful storage, including a huge laundry room and a spacious primary suite with a walk-in closet that feels like a true retreat. Step outside to a fully fenced yard—ideal for pets, gatherings, or enjoying a quiet evening close to everything Little Rock has to offer. Here is the home you've been looking for!
Active
$299,900
215 Johnson St, Little Rock, AR 72205
3beds
2,350sqft
Single Family Residence
Built in 1920
6,534 Square Feet Lot
$291,200 Zestimate®
$128/sqft
$-- HOA
What's special
Huge laundry roomHome with characterThoughtful storageOriginal hardwood floors throughoutRenovated kitchenUpdated appliancesFully fenced yard
- 157 days |
- 158 |
- 9 |
Zillow last checked:
Listing updated:
Listed by:
Jessica Watts 972-313-5429,
Aspire Realty Group 501-379-8480
Source: CARMLS,MLS#: 26003903
Loading...
Facts & features
Interior
Bedrooms & bathrooms
- Bedrooms: 3
- Bathrooms: 2
- Full bathrooms: 2
Rooms
- Room types: Office/Study, Bonus Room
Dining room
- Features: Kitchen/Dining Combo, Living/Dining Combo, Breakfast Bar
Heating
- Natural Gas
Cooling
- Electric
Appliances
- Included: Free-Standing Range, Microwave, Gas Range, Dishwasher, Refrigerator, Plumbed For Ice Maker, Bar Fridge, Gas Water Heater
- Laundry: Washer Hookup, Electric Dryer Hookup
Features
- Ceiling Fan(s), Walk-in Shower, Breakfast Bar, Granite Counters, Sheet Rock, Primary Bedroom/Main Lv, Guest Bedroom/Main Lv, 2 Bedrooms Same Level, 2 Bedrooms Upper Level
- Flooring: Wood, Tile
- Has fireplace: Yes
- Fireplace features: Decorative
Interior area
- Total structure area: 2,350
- Total interior livable area: 2,350 sqft
Property
Parking
- Parking features: Parking Pad
Features
- Levels: Two
- Stories: 2
- Patio & porch: Deck, Porch
- Exterior features: Storage
- Fencing: Full
Lot
- Size: 6,534 Square Feet
- Features: Level
Details
- Parcel number: 34L0610004200
Construction
Type & style
- Home type: SingleFamily
- Architectural style: Bungalow/Cottage
- Property subtype: Single Family Residence
Materials
- Foundation: Crawl Space
- Roof: Shingle
Condition
- New construction: No
- Year built: 1920
Utilities & green energy
- Electric: Elec-Municipal (+Entergy)
- Gas: Gas-Natural
- Sewer: Public Sewer
- Utilities for property: Natural Gas Connected, Cable Connected
Community & HOA
Community
- Features: No Fee
- Subdivision: STIFFTS C S
HOA
- Has HOA: No
Location
- Region: Little Rock
Financial & listing details
- Price per square foot: $128/sqft
- Tax assessed value: $317,040
- Annual tax amount: $3,944
- Date on market: 1/29/2026
- Listing terms: VA Loan,FHA,Conventional
- Road surface type: Paved
Estimated market value
$291,200
$277,000 - $306,000
$2,386/mo
Price history
| Date | Event | Price |
|---|---|---|
| 6/22/2026 | Listed for sale | $299,900$128/sqft |
Source: | ||
| 5/27/2026 | Contingent | $299,900$128/sqft |
Source: | ||
| 3/11/2026 | Price change | $299,900-14.3%$128/sqft |
Source: | ||
| 1/29/2026 | Listed for sale | $349,900+60.5%$149/sqft |
Source: | ||
| 4/24/2019 | Listing removed | $218,000$93/sqft |
Source: CBRPM Maumelle #18037848 Report a problem | ||
| 4/23/2019 | Pending sale | $218,000+2.3%$93/sqft |
Source: CBRPM Maumelle #18037848 Report a problem | ||
| 4/22/2019 | Sold | $213,000-2.3%$91/sqft |
Source: Public Record Report a problem | ||
| 3/12/2019 | Price change | $218,000-1.4%$93/sqft |
Source: Coldwell Banker RPM Group #18037848 Report a problem | ||
| 2/15/2019 | Price change | $221,000-1.3%$94/sqft |
Source: Coldwell Banker RPM Group #18037848 Report a problem | ||
| 12/7/2018 | Listed for sale | $224,000-2.6%$95/sqft |
Source: CBRPM Maumelle #18037848 Report a problem | ||
| 7/10/2015 | Sold | $230,000+10.6%$98/sqft |
Source: Agent Provided Report a problem | ||
| 10/18/2012 | Sold | $208,000-0.9%$89/sqft |
Source: Public Record Report a problem | ||
| 8/8/2012 | Price change | $209,900-2.1%$89/sqft |
Source: CBRPM Midtown #10319788 Report a problem | ||
| 7/11/2012 | Price change | $214,500-2.5%$91/sqft |
Source: CBRPM Midtown #10319788 Report a problem | ||
| 6/27/2012 | Price change | $219,900-2.2%$94/sqft |
Source: CBRPM Midtown #10319788 Report a problem | ||
| 6/9/2012 | Listed for sale | $224,900+79.9%$96/sqft |
Source: CBRPM Midtown #10319788 Report a problem | ||
| 11/28/2006 | Sold | $125,000+35.9%$53/sqft |
Source: Public Record Report a problem | ||
| 12/30/2002 | Sold | $92,000$39/sqft |
Source: Public Record Report a problem | ||
Public tax history
| Year | Property taxes | Tax assessment |
|---|---|---|
| 2024 | $3,280 +2.8% | $54,000 +4.5% |
| 2023 | $3,191 +3.7% | $51,650 +4.8% |
| 2022 | $3,076 +4.8% | $49,300 +5% |
| 2021 | $2,935 +0.8% | $46,950 |
| 2020 | $2,912 | $46,950 |
| 2019 | $2,912 +3.9% | $46,950 |
| 2018 | $2,803 +5.4% | $46,950 |
| 2017 | $2,659 | $46,950 +14.7% |
| 2016 | $2,659 -7.3% | $40,940 |
| 2015 | $2,870 | $40,940 |
| 2014 | $2,870 +82.8% | $40,940 +82.8% |
| 2013 | $1,570 | $22,402 -45.3% |
| 2012 | -- | $40,940 +91.9% |
| 2011 | -- | $21,332 |
| 2010 | -- | $21,332 |
| 2009 | -- | $21,332 |
| 2008 | -- | $21,332 |
| 2007 | -- | $21,332 +10.8% |
| 2005 | -- | $19,260 |
| 2004 | -- | $19,260 +61.9% |
| 2003 | -- | $11,898 |
| 2002 | -- | $11,898 |
| 2001 | -- | $11,898 |
Find assessor info on the county website
Monthly payment
Est. payment$--/mo
Payment breakdown
Explore the cost of this home by adjusting the details. Changes won't be saved.All calculations are estimates and provided by Zillow, Inc. for informational purposes only. Actual amounts may vary.
HOA fees may include property taxes on listings classified as Co-Ops. Contact the listing agent and/or owner for fee details.
Mortgage interest rates are dependent on a number of factors, including credit score, down payment, and repayment length. Interest rate data provided by Zillow Group Marketplace, Inc. as of 1/1/1970 from various mortgage lenders with which we have lead or other similar arrangements; the Estimated Payment is an average of those rates.
See how much you could borrow to make a competitive offer.
Climate risks
Neighborhood: Capitol View-Stifft Station
Nearby schools
GreatSchools rating
- 2/10DR Martin Luther King Jr Leadership & Language Magnet AcadGrades: PK-5Distance: 1.2 mi
- 3/10Dunbar Magnet Middle SchoolGrades: 6-8Distance: 1.7 mi
- 5/10Central High SchoolGrades: 9-12Distance: 1 mi
A local agent can set up tours, give advice and negotiate with sellers.
A local lender can help you make sure your offer is ready when you are.