VACANT and MOVE IN READY! Walk into this beautifully maintained end unit in the highly desirable Quarry Ridge neighborhood in South Burlington. You'll be surprised by the quiet and beauty this unit provides as you relax on your 2nd floor balcony overlooking a private wooded area. At the same time you are conveniently located within minutes to all of South Burlington's amenities including the BTV airport, UVMMedical Center and I89. Upon entering this three-level, 2bed, 3 bath, end unit townhouse you are greeted with wood floors throughout the first level that provides easy living with an open and spacious kitchen, living room and dining area and a half bath. Moving upstairs, you'll find the bedrooms have ample space with the master bedroom providing a walk in closet just as spacious. Continuing on the 2nd floor you will come upon the second sizable bedroom and full bath. For even more space, travel down to the basement and complete it to your liking with the already completed full bathroom with laundry and additional storage closet. An attached one-car garage, accessible from inside shields you from the elements while getting in and out of our car. The extended driveway also provides additional parking for guests - with sidewalks to enjoy your morning or evening strolls and connect you to your friendly neighbors.
Closed
Listed by: Ridgeline Real Estate • Rebecca Racine
Bought with: Flex Realty
$410,000
215 Juniper Drive, South Burlington, VT 05403
2beds
1,920sqft
Condominium, Townhouse
Built in 2000
0.35 Acres Lot
$424,500 Zestimate®
$214/sqft
$3,089 Estimated rent
Home value
$424,500
$386,000 - $467,000
$3,089/mo
Zestimate® history
Owner options
List your home for rent
$3,089/mo
Rent Zestimate®
Find your next renter with Zillow Rental Manager. Plus, with online applications, you can quickly screen prospective tenants – for free.
$3,089/mo
Rent Zestimate®
Refinance and save
$2,205/mo
Est. payment
Refinancing to a lower rate could help reduce your monthly payments and save thousands over the life of the loan.
$2,205/mo
Est. payment
Explore your selling options
Work with a Zillow partner agent
Leverage their expertise and Zillow's premium Showcase listings to get your home seen by more buyers.
Get startedList with your own agent
Get your home in front of millions of buyers by listing it on Zillow.
Learn how to do itSell it yourself
Take full control of how buyers see your home on Zillow by listing For Sale by Owner (FSBO).
List your homeWhat's special
Ample spaceAdditional storage closetHalf bathWalk in closetPrivate wooded areaOpen and spacious kitchen
Zillow last checked:
Listing updated:
Listed by:
Rebecca Racine,
Ridgeline Real Estate 802-540-1366
Bought with:
Flex Realty Group
Flex Realty
Source: PrimeMLS,MLS#: 5043281
Facts & features
Interior
Bedrooms & bathrooms
- Bedrooms: 2
- Bathrooms: 3
- Full bathrooms: 2
- 1/2 bathrooms: 1
Heating
- Baseboard, Electric
Cooling
- Other
Appliances
- Included: Dishwasher, Disposal, Dryer, Microwave, Refrigerator, Gas Stove
- Laundry: In Basement
Features
- Dining Area, Kitchen/Dining, Walk-In Closet(s)
- Flooring: Carpet, Tile
- Windows: Blinds, Screens
- Basement: Climate Controlled,Concrete Floor,Daylight,Finished,Insulated,Interior Stairs,Walkout,Interior Entry
- Number of fireplaces: 1
- Fireplace features: 1 Fireplace
Interior area
- Total structure area: 2,020
- Total interior livable area: 1,920 sqft
- Finished area above ground: 1,280
- Finished area below ground: 640
Property
Parking
- Total spaces: 1
- Parking features: Paved, Driveway, Garage, On Street
- Garage spaces: 1
- Has uncovered spaces: Yes
Accessibility
- Accessibility features: 1st Floor Hrd Surfce Flr, Paved Parking
Features
- Levels: Two
- Stories: 2
- Exterior features: Deck, Garden, Natural Shade
Lot
- Size: 0.35 Acres
- Features: Condo Development, Curbing, Sidewalks, Near Shopping, Neighborhood, Near Hospital
Details
- Parcel number: 60018815381
- Zoning description: R
Construction
Type & style
- Home type: Townhouse
- Property subtype: Condominium, Townhouse
Materials
- Timber Frame
- Foundation: Concrete
- Roof: Fiberglass Shingle
Condition
- New construction: No
- Year built: 2000
Utilities & green energy
- Electric: Circuit Breakers
- Sewer: Public Sewer
- Utilities for property: Cable, Gas at Street
Community & HOA
Community
- Security: Smoke Detector(s)
- Subdivision: Quarry Ridge
HOA
- Amenities included: Landscaping, Snow Removal, Trash Removal
- Services included: Maintenance Grounds, Plowing, Trash, Water
- Additional fee info: Fee: $275
Location
- Region: South Burlington
Financial & listing details
- Price per square foot: $214/sqft
- Tax assessed value: $281,500
- Annual tax amount: $5,567
- Date on market: 5/28/2025
Price history
| Date | Event | Price |
|---|---|---|
| 9/12/2025 | Sold | $410,000-3.5%$214/sqft |
Source:  PrimeMLS #5043281 Report a problem PrimeMLS #5043281 Report a problem | ||
| 7/19/2025 | Contingent | $425,000$221/sqft |
Source: PrimeMLS #5043281 Report a problem | ||
| 7/1/2025 | Price change | $425,000-4.5%$221/sqft |
Source: PrimeMLS #5043281 Report a problem | ||
| 5/28/2025 | Listed for sale | $445,000+99.6%$232/sqft |
Source: PrimeMLS #5043281 Report a problem | ||
| 2/25/2014 | Sold | $223,000-0.8%$116/sqft |
Source: Public Record Report a problem | ||
| 11/25/2013 | Listing removed | $224,900$117/sqft |
Source: RE/MAX North Professionals #4232427 Report a problem | ||
| 11/19/2013 | Price change | $224,900-2.2%$117/sqft |
Source: RE/MAX North Professionals #4232427 Report a problem | ||
| 6/21/2013 | Price change | $229,900-2.1%$120/sqft |
Source: RE/MAX North Professionals #4232427 Report a problem | ||
| 4/26/2013 | Listed for sale | $234,900+1.7%$122/sqft |
Source: RE/MAX North Professionals #4232427 Report a problem | ||
| 7/25/2011 | Sold | $231,000+17.3%$120/sqft |
Source: Public Record Report a problem | ||
| 5/3/2004 | Sold | $196,900+1.5%$103/sqft |
Source: Public Record Report a problem | ||
| 10/1/2003 | Sold | $193,900$101/sqft |
Source: Public Record Report a problem | ||
Public tax history
| Year | Property taxes | Tax assessment |
|---|---|---|
| 2024 | -- | $281,500 |
| 2023 | -- | $281,500 |
| 2022 | -- | $281,500 |
| 2021 | -- | $281,500 +19.2% |
| 2020 | -- | $236,200 |
| 2019 | -- | $236,200 |
| 2018 | -- | $236,200 |
| 2017 | $5,149 +118.1% | $236,200 |
| 2016 | $2,361 | $236,200 +9900% |
| 2015 | $2,361 | $2,362 |
| 2014 | $2,361 | $2,362 |
| 2013 | $2,361 | $2,362 |
| 2012 | -- | $2,362 |
| 2011 | -- | $2,362 |
| 2010 | -- | $2,362 |
Find assessor info on the county website
Neighborhood: 05403
Nearby homes
- $444,0002 bd3 ba2k sqft217 Juniper Dr, South Burlington, VT 05403Sold
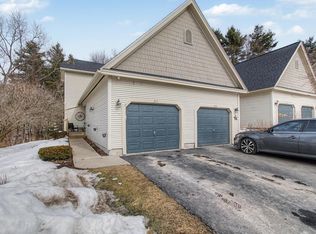
- $423,6002 bd3 ba1.9k sqft201 Juniper Dr, S Burlington, VT 05403Off Market

- $418,0003 bd1 ba1.3k sqft47 Juniper Dr, S Burlington, VT 05403Off Market
- $439,7002 bd2 ba1.2k sqft51 Juniper Dr, South Burlington, VT 05403Off Market
- $411,9002 bd3 ba1.7k sqft67 Juniper Dr, South Burlington, VT 05403Off Market
- $418,0002 bd3 ba1.9k sqft69 Juniper Dr, South Burlington, VT 05403Off Market
- $408,5002 bd3 ba1.8k sqft71 Juniper Dr, South Burlington, VT 05403Off Market
- $390,4002 bd1 ba1.3k sqft73 Juniper Dr, South Burlington, VT 05403Off Market
Nearby schools
GreatSchools rating
- 9/10Chamberlin SchoolGrades: PK-5Distance: 0.5 mi
- 10/10Frederick H. Tuttle Middle SchoolGrades: 6-8Distance: 1.2 mi
- 10/10South Burlington High SchoolGrades: 9-12Distance: 1.3 mi
Schools provided by the listing agent
- High: So. Burlington High School
Source: PrimeMLS. This data may not be complete. We recommend contacting the local school district to confirm school assignments for this home.


Get pre-qualified for a loan
At Zillow Home Loans, we can pre-qualify you in as little as 5 minutes with no impact to your credit score.An equal housing lender. NMLS #10287.
Sell for more on Zillow
Get a Zillow Showcase℠ listing at no additional cost and you could sell for .
$424,500
2% more
+$8,490
With Zillow Showcase(estimated)
$432,990
- Vermont
- Chittenden County
- South Burlington
- 05403
- 215 Juniper Drive
Nearby cities
Nearby zip codes
Other South Burlington Topics
- Apartments for Rent in 05403
- Houses for Sale in 05403
- Houses for Rent in 05403
- 05403 Real Estate
- South Burlington Condos
- Houses for Sale in South Burlington
- Newest Listings in South Burlington
- South Burlington Home Values
- South Burlington Real Estate Agents
- South Burlington Refinance
- South Burlington Mortgage Rates
