Skip main navigation
Sold for $295,000
  • $295,000

    215 KARPPE ROAD, PLANT CITY, FL 33567

    3beds
    1,431sqft
    Manufactured Home, Single Family Residence
    Built in 2016
    1.07 Acres Lot
    $295,000 Zestimate®
    $206/sqft
    $1,696 Estimated rent

    Home value

    $295,000

    $277,000 - $313,000

    $1,696/mo

    Zestimate® history
    Loading
    Loading...

    Owner options

    List your home for rent

    $1,696/mo

    Rent Zestimate®

    Find your next renter with Zillow Rental Manager. Plus, with online applications, you can quickly screen prospective tenants – for free.

    Learn more

    $1,696/mo

    Rent Zestimate®

    Refinance and save

    $2,042/mo

    Est. payment

    Refinancing to a lower rate could help reduce your monthly payments and save thousands over the life of the loan.

    See today's rates

    $2,042/mo

    Est. payment

    Explore your selling options

    Work with a Zillow partner agent

    Leverage their expertise and Zillow's premium Showcase listings to get your home seen by more buyers.

    Get started

    List with your own agent

    Get your home in front of millions of buyers by listing it on Zillow.

    Learn how to do it

    Sell it yourself

    Take full control of how buyers see your home on Zillow by listing For Sale by Owner (FSBO).

    List your home

    What's special

    Three-bedroom two-bathroom layoutHidden walk-in pantryOpen yardGarden tubDecorative tray ceilingsSeparate glass-enclosed showerOversized single-sink vanity
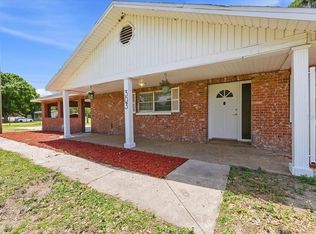
    Country living, generous space, and meaningful recent improvements come together on 1.07 acres in Plant City. With NO HOA, NO DEED RESTRICTIONS, AS-1 zoning, and a Flood Zone X designation, this Jacobsen double-wide manufactured home offers the freedom and flexibility that can be so difficult to find at this price point. Inside, the three-bedroom, two-bathroom layout is open, comfortable, and filled with natural light. The kitchen, dining area, and living room flow together beneath decorative tray ceilings, creating an inviting central space for everyday living and entertaining. The kitchen features abundant cabinetry, a large center island with seating, and a hidden walk-in pantry that delivers the kind of storage every kitchen needs. The range, microwave, and dishwasher are included. The primary suite offers a ceiling fan, walk-in closet, and private en suite bathroom complete with a garden tub, separate glass-enclosed shower, oversized single-sink vanity, built-in cabinetry, and linen storage. Both guest bedrooms also include walk-in closets, while the guest bathroom provides a tub and shower combination, single-sink vanity, and additional built-in linen and storage cabinetry. Outside, the expansive 40-by-25-foot attached carport with a concrete foundation offers approximately 1,000 square feet of covered space with plenty of room for parking, outdoor gatherings, hobbies, equipment, or additional storage. The spacious homesite provides an open yard and plenty of room to put the property to work for your lifestyle. Major improvements include a new shingle roof and new skirting completed in 2025, along with a new 3.5-ton HVAC system installed in 2026. The property is served by a private well and septic system and includes a water softener and filtration system, plus an electric water heater. If you have been searching for affordable acreage, recent big-ticket updates, abundant storage, and the freedom of country living without community restrictions, 215 Karppe Road deserves your attention. Schedule your private showing and come see the possibilities for yourself.

    Zillow last checked:

    Listing updated:

    Listed by:

    Melissa Connell 813-478-3180,

    PALM & PINE REALTY GROUP LLC 813-478-3180

    Bought with:

    Melissa Connell, 3072450

    PALM & PINE REALTY GROUP LLC

    Source: Stellar MLS,MLS#: L4963706MLS LogoOriginating MLS: Lakeland

    Facts & features

    Interior

    Bedrooms & bathrooms
    • Bedrooms: 3
    • Bathrooms: 2
    • Full bathrooms: 2
    Rooms
    • Room types: Family Room, Utility Room
    Primary bedroom
    • Features: Ceiling Fan(s), En Suite Bathroom, Walk-In Closet(s)
    • Level: First
    • Area: 156 Square Feet
    • Dimensions: 12x13
    Bedroom 2
    • Features: Walk-In Closet(s)
    • Level: First
    • Area: 108 Square Feet
    • Dimensions: 9x12
    Bedroom 3
    • Features: Walk-In Closet(s)
    • Level: First
    • Area: 96 Square Feet
    • Dimensions: 8x12
    Primary bathroom
    • Features: En Suite Bathroom, Garden Bath, Tub with Separate Shower Stall, No Closet
    • Level: First
    • Area: 96 Square Feet
    • Dimensions: 8x12
    Dining room
    • Features: No Closet
    • Level: First
    • Area: 81 Square Feet
    • Dimensions: 9x9
    Kitchen
    • Features: Kitchen Island, Pantry, Walk-In Closet(s)
    • Level: First
    • Area: 156 Square Feet
    • Dimensions: 13x12
    Library
    • Features: Built-In Shelving, No Closet
    • Level: First
    • Area: 64 Square Feet
    • Dimensions: 8x8
    Living room
    • Features: Ceiling Fan(s), No Closet
    • Level: First
    • Area: 247 Square Feet
    • Dimensions: 13x19
    Heating
    • Central
    Cooling
    • Central Air
    Appliances
    • Included: Dishwasher, Electric Water Heater, Microwave, Range, Water Filtration System, Water Softener
    • Laundry: Electric Dryer Hookup, Inside, Laundry Room, Washer Hookup
    Features
    • Ceiling Fan(s), Crown Molding, Eating Space In Kitchen, Kitchen/Family Room Combo, Living Room/Dining Room Combo, Open Floorplan, Primary Bedroom Main Floor, Split Bedroom, Thermostat, Tray Ceiling(s), Walk-In Closet(s)
    • Flooring: Carpet, Vinyl
    • Windows: Window Treatments
    • Has fireplace: No
    Interior area
    • Total structure area: 2,650
    • Total interior livable area: 1,431 sqft

    Property

    Parking
    • Total spaces: 2
    • Parking features: Covered, Ground Level, Open, Oversized, Parking Pad
    • Carport spaces: 2
    • Has uncovered spaces: Yes
    Features
    • Levels: One
    • Stories: 1
    • Exterior features: None
    Lot
    • Size: 1.07 Acres
    • Dimensions: 150 x 313
    • Features: Cleared, In County, Street Dead-End, Zoned for Horses
    • Residential vegetation: Trees/Landscaped
    Details
    • Parcel number: U2029223AY00000000001.0
    • Zoning: AS-1
    • Special conditions: None

    Construction

    Type & style
    • Home type: MobileManufactured
    • Property subtype: Manufactured Home, Single Family Residence
    Materials
    • Vinyl Siding, Wood Frame
    • Foundation: Crawlspace
    • Roof: Shingle
    Condition
    • New construction: No
    • Year built: 2016

    Utilities & green energy

    • Sewer: Septic Tank
    • Water: Well
    • Utilities for property: BB/HS Internet Available, Cable Available, Electricity Available, Electricity Connected, Sewer Available, Sewer Connected, Water Available, Water Connected

    Community & HOA

    Community
    • Pet fee: $0 monthly
    • Subdivision: CAREY GROVES
    HOA
    • Has HOA: No
    Location
    • Region: Plant City

    Financial & listing details

    • Price per square foot: $206/sqft
    • Tax assessed value: $192,390
    • Annual tax amount: $1,869
    • Date on market: 7/22/2026
    • Listing terms: Cash,Conventional,FHA,VA Loan
    • Ownership: Fee Simple
    • Total actual rent: 0
    • Electric utility on property: Yes
    • Road surface type: Paved
    • Body type: Double Wide

    Price history

    DateEventPrice
    8/7/2026Sold$295,000-1.6%$206/sqft
    Source: Stellar MLS #L4963706 Report a problem
    7/23/2026Contingent$299,900$210/sqft
    Source: Stellar MLS #L4963706 Report a problem
    7/22/2026Listed for sale$299,900+125.2%$210/sqft
    Source: Stellar MLS #L4963706 Report a problem
    7/7/2016Sold$133,200+202.7%$93/sqft
    Source: Public Record Report a problem
    12/11/2015Sold$44,000-2.2%$31/sqft
    Source: Public Record Report a problem
    8/25/2015Listing removed$45,000$31/sqft
    Source: Coldwell Banker Residential Real Estate - Brandon Central #T2769864 Report a problem
    7/23/2015Listed for sale$45,000-48.6%$31/sqft
    Source: COLDWELL BANKER RESIDENTIAL #T2769864 Report a problem
    11/15/2005Sold$87,500$61/sqft
    Source: Agent Provided Report a problem

    Public tax history

    YearProperty taxesTax assessment
    2025$1,870 +9.6%$114,683 +2.9%
    2024$1,706 +5.8%$111,451 +3%
    2023$1,613 +9%$108,205 +3%
    2022$1,481 +26.5%$105,053 +22%
    2021$1,170 +7%$86,090 +1.4%
    2020$1,093 +26.6%$84,901 +14.3%
    2019$864 $74,269 +1.9%
    2018$864 +0.4%$72,884 +2.1%
    2017$860 +0.4%$71,385 +178%
    2016$857 -0.3%$25,680 +11.6%
    2015$859 +91.8%$23,005
    2014$448 -0.7%$23,005
    2013$451 -7.4%$23,005 -4.4%
    2012$487 -10.2%$24,075 -10%
    2011$542 -6.7%$26,750 -7.4%
    2010$581 -18.6%$28,890 -18.2%
    2009$714 -17.9%$35,310 -17.5%
    2008$869 +1.3%$42,800
    2007$858 +4.1%$42,800 +14.3%
    2006$824 +12.8%$37,450 +16.7%
    2005$731 $32,100 +20%
    2004-- $26,750 +25%
    2003-- $21,400
    Find assessor info on the county website

    Neighborhood: 33567

    Nearby schools

    GreatSchools rating
    Get a cash offer in 3 minutes
    Find out how much your home could sell for in as little as 3 minutes with a no-obligation cash offer.
    Estimated market value
    $295,000
    Get a cash offer in 3 minutes
    Find out how much your home could sell for in as little as 3 minutes with a no-obligation cash offer.
    Estimated market value
    $295,000