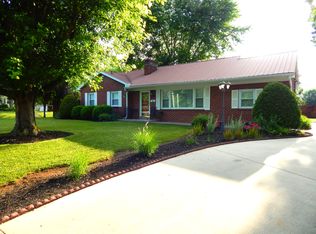
3 bedroom & 2 bathroom manufactured home, on a permanent foundation downtown Livingston sits on an acre lot. This home has large walk-in closets and huge bathrooms and tons of storage. Covered front porch and a super nice screened-in back porch to enjoy outside living. HVAC has been replaced and new gutters with gutter guards.
Sold for $235,000
$235,000
215 Keaton St, Livingston, TN 38570
3beds
1,820sqft
Manufactured On Land
Built in 1990
1 Acres Lot
$259,000 Zestimate®
$129/sqft
$1,425 Estimated rent
Home value
$259,000
$238,000 - $280,000
$1,425/mo
Zestimate® history
Owner options
List your home for rent
$1,425/mo
Rent Zestimate®
Find your next renter with Zillow Rental Manager. Plus, with online applications, you can quickly screen prospective tenants – for free.
$1,425/mo
Rent Zestimate®
Refinance and save
$1,457/mo
Est. payment
Refinancing to a lower rate could help reduce your monthly payments and save thousands over the life of the loan.
$1,457/mo
Est. payment
Explore your selling options
Work with a Zillow partner agent
Leverage their expertise and Zillow's premium Showcase listings to get your home seen by more buyers.
Get startedList with your own agent
Get your home in front of millions of buyers by listing it on Zillow.
Learn how to do itSell it yourself
Take full control of how buyers see your home on Zillow by listing For Sale by Owner (FSBO).
List your homeWhat's special
Covered front porchHuge bathrooms
Zillow last checked:
Listing updated:
Listed by:
Sherry Anderson,
Highlands Elite Real Estate LLC
Bought with:
Sherry Anderson, 316087
Highlands Elite Real Estate LLC
Source: UCMLS,MLS#: 226056
Facts & features
Interior
Bedrooms & bathrooms
- Bedrooms: 3
- Bathrooms: 2
- Full bathrooms: 2
Primary bedroom
- Area: 225.72
- Dimensions: 17.1 x 13.2
Bedroom 2
- Area: 159.82
- Dimensions: 12.2 x 13.1
Bedroom 3
- Area: 162
- Dimensions: 12 x 13.5
Dining room
- Area: 229.84
- Dimensions: 16.9 x 13.6
Family room
- Area: 155.76
- Dimensions: 11.8 x 13.2
Kitchen
- Area: 162
- Dimensions: 12 x 13.5
Living room
- Area: 228.15
- Dimensions: 16.9 x 13.5
Heating
- Natural Gas, Electric, Central
Cooling
- Central Air
Appliances
- Included: Refrigerator, Electric Range, Electric Water Heater
- Laundry: Main Level
Features
- Ceiling Fan(s), Walk-In Closet(s)
- Windows: Single Pane Windows, Blinds
- Basement: Block
- Number of fireplaces: 1
- Fireplace features: One, Gas Log
Interior area
- Total structure area: 1,820
- Total interior livable area: 1,820 sqft
Property
Parking
- Total spaces: 2
- Parking features: Detached Carport
- Has carport: Yes
- Covered spaces: 2
Features
- Levels: One
- Patio & porch: Covered, Screened, Enclosed
- Exterior features: Garden, Decorative Lighting
- Has view: Yes
- View description: No Water Frontage View Description
- Water view: No Water Frontage View Description
- Waterfront features: No Water Frontage View Description
Lot
- Size: 1 Acres
- Dimensions: 126 x 250 x 146 x 264
- Features: Trees, Orchard(s)
Details
- Parcel number: 054C D 011.03
Construction
Type & style
- Home type: MobileManufactured
- Property subtype: Manufactured On Land
Materials
- Stone, Metal Siding, Vinyl Siding, Other
- Roof: Metal
Condition
- Year built: 1990
Utilities & green energy
- Electric: Circuit Breakers
- Sewer: Public Sewer
- Water: Public
- Utilities for property: Natural Gas Connected
Community & HOA
Community
- Security: Smoke Detector(s)
- Subdivision: None
HOA
- Has HOA: No
- Amenities included: None
Location
- Region: Livingston
Financial & listing details
- Price per square foot: $129/sqft
- Tax assessed value: $180,400
- Annual tax amount: $579
- Date on market: 3/9/2024
- Road surface type: Paved
Price history
| Date | Event | Price |
|---|---|---|
| 4/19/2024 | Sold | $235,000+2.2%$129/sqft |
Source:  UCMLS #226056 Report a problem UCMLS #226056 Report a problem | ||
| 3/26/2024 | Pending sale | $229,900$126/sqft |
Source: UCMLS #226056 Report a problem | ||
| 3/9/2024 | Listed for sale | $229,900$126/sqft |
Source: UCMLS #226056 Report a problem | ||
Public tax history
| Year | Property taxes | Tax assessment |
|---|---|---|
| 2025 | $1,117 +75.4% | $45,100 +187.3% |
| 2024 | $637 +10% | $15,700 |
| 2023 | $579 +3.1% | $15,700 |
| 2022 | $562 +1.4% | $15,700 |
| 2021 | $554 +1.4% | $15,700 |
| 2020 | $546 -16.1% | $15,700 -10.8% |
| 2019 | $651 | $17,600 |
| 2018 | $651 | $17,600 |
| 2017 | $651 | $17,600 |
| 2016 | $651 +13.8% | $17,600 |
| 2015 | $572 | $17,600 |
| 2014 | -- | $17,600 -16.8% |
| 2013 | -- | $21,150 |
| 2011 | $618 | $21,150 |
| 2010 | $618 | $21,150 |
| 2009 | -- | $21,150 -5.9% |
| 2008 | $683 +68.9% | $22,477 |
| 2007 | $405 +4.2% | $22,477 +23.9% |
| 2006 | $388 | $18,144 |
| 2005 | $388 +8.6% | $18,144 |
| 2004 | $357 -6.9% | $18,144 -6.9% |
| 2002 | $384 | $19,482 |
| 2001 | -- | $19,482 -72.1% |
| 2000 | -- | $69,947 |
Find assessor info on the county website
Neighborhood: 38570
Nearby homes
- $42,500-- bd2 ba960 sqft213 Keaton St, Livingston, TN 38570Sold
- $268,0003 bd2 ba1.5k sqft214 Keaton St, Livingston, TN 38570Off Market
- $147,100-- bd0 ba975 sqft212 Keaton St, Livingston, TN 38570Off Market
- $75,000-- bd-- ba550 sqft209 Keaton St, Livingston, TN 38570Off Market
- $20,800-- bd-- ba720 sqftClark St, Livingston, TN 38570Off Market
- $20,800-- bd-- ba924 sqftClark St, Livingston, TN 38570Off Market
- $20,800-- bd-- ba700 sqftClark St, Livingston, TN 38570Off Market
- $20,800-- bd-- ba840 sqftClark St, Livingston, TN 38570Off Market
Nearby schools
GreatSchools rating
- 4/10A H Roberts Elementary SchoolGrades: PK-4Distance: 0.7 mi
- 6/10Livingston Middle SchoolGrades: 5-8Distance: 1.4 mi
- 4/10Livingston AcademyGrades: 9-12Distance: 1.5 mi
- Tennessee
- Overton County
- Livingston
- 38570
- 215 Keaton St
Nearby cities
Nearby zip codes
Other Livingston Topics
