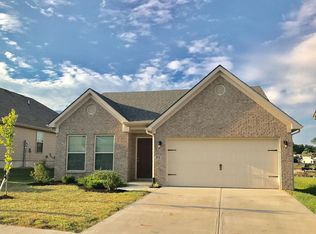
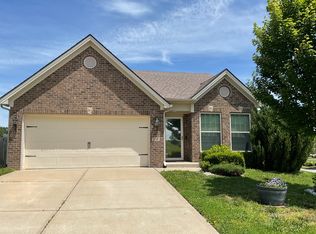
The Berkley by Ball Homes has three bedrooms and a spacious flex area, which can be converted to a fourth bedroom option. The upstairs master suite has a private bath and dual closets. The first floor features a spacious family room, kitchen with island and breakfast bar, and large dining area. The oversized one car garage offers room for both parking and some storage/utility space. The rear wall of the home is filled with windows overlooking the back yard, including three in the breakfast area and two more in the kitchen. The single atrium door is well placed to allow good traffic flow without interfering with the use of the either the dining area or the kitchen. The full size utility room is located upstairs for convenience. Additional plan features include a kitchen pantry closet, pass-through window between the kitchen and family room, upstairs linen closet, covered front porch, and brick front.
This property is not currently displayed as for sale or rent on Zillow. This may be different from what's on other websites or public sources.